Vandebron
The project
In short
The conception & realisation
Parella was responsible for brokerage, location selection, and full project management. The distinctive building was selected and leased due to its industrial character and strong alignment with Vandebron’s brand and ambitions.
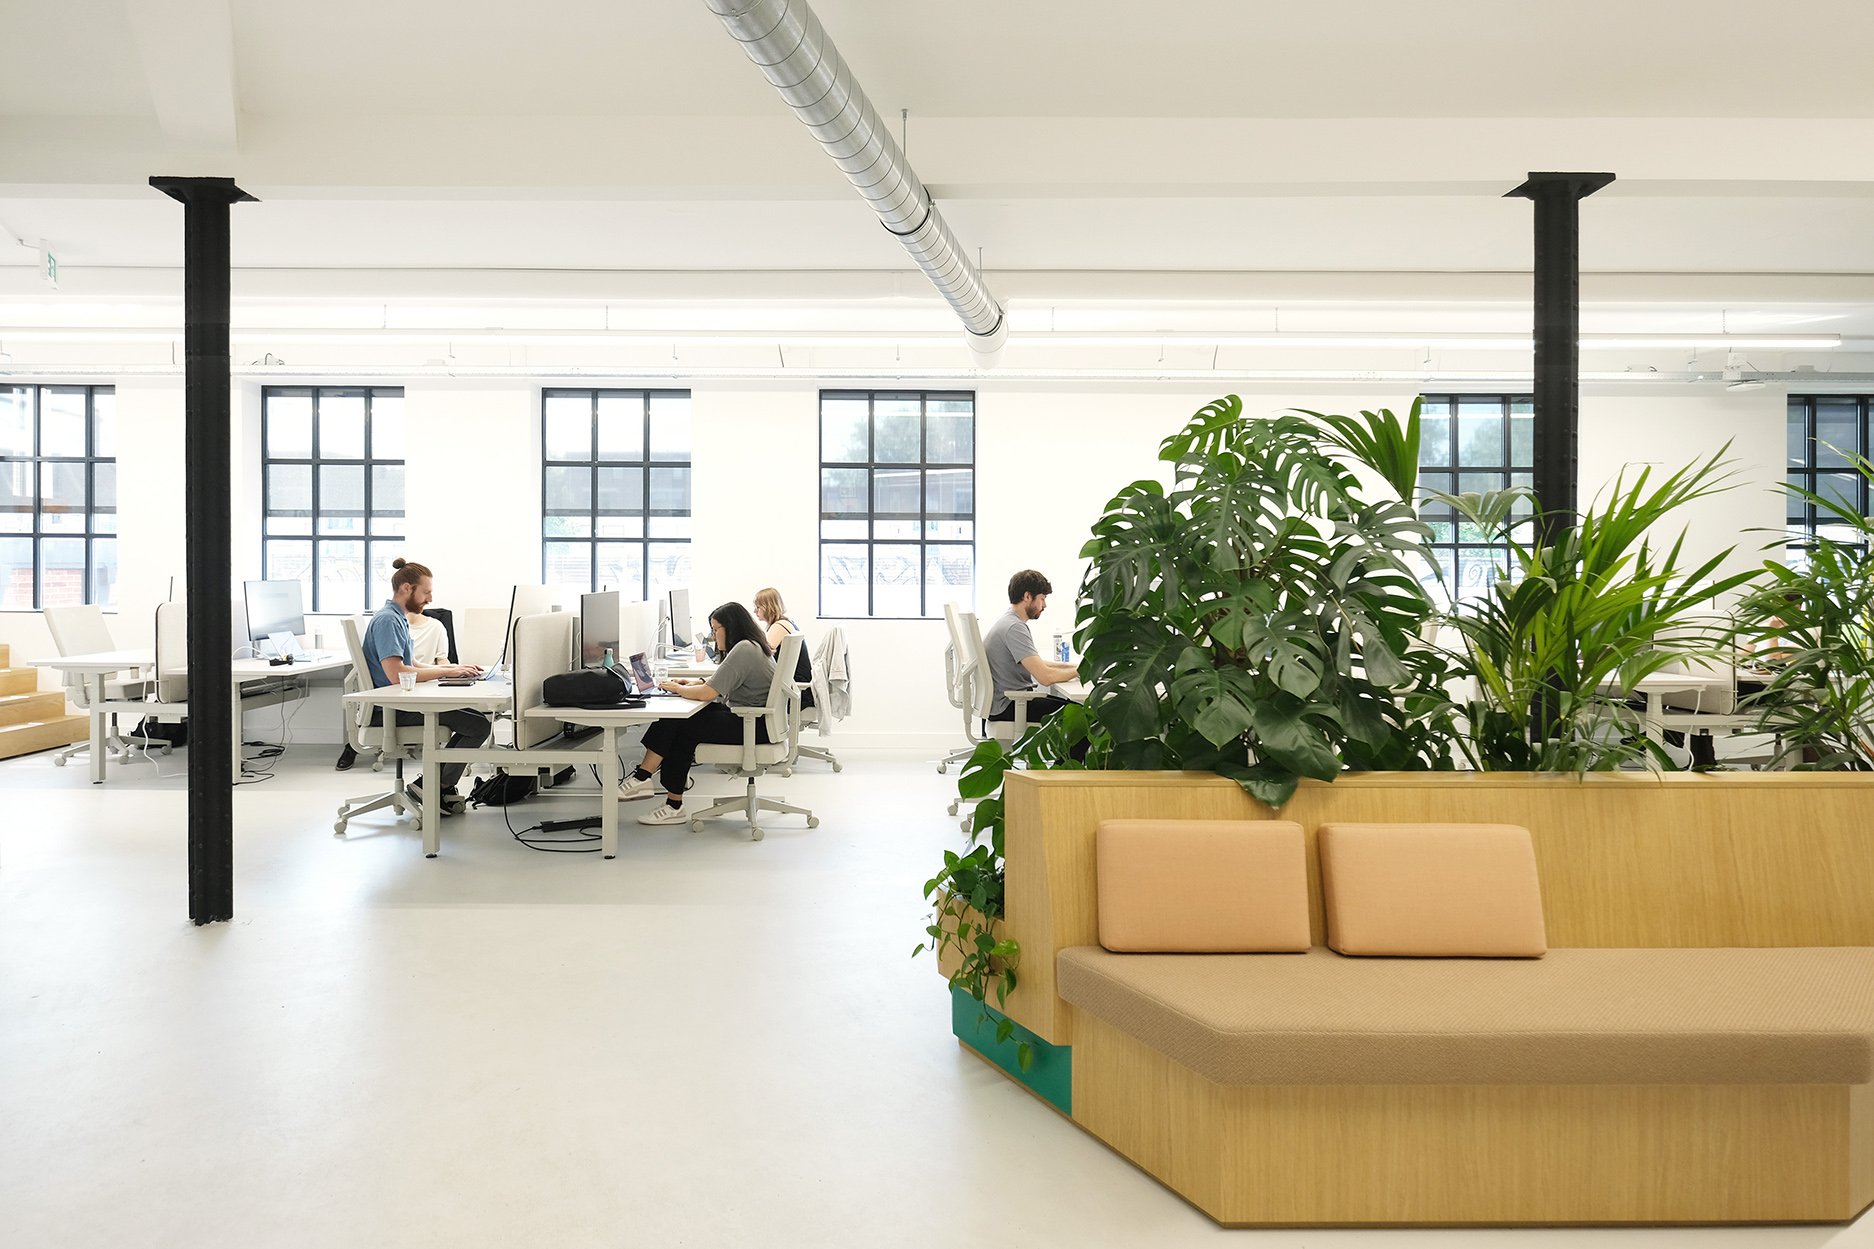
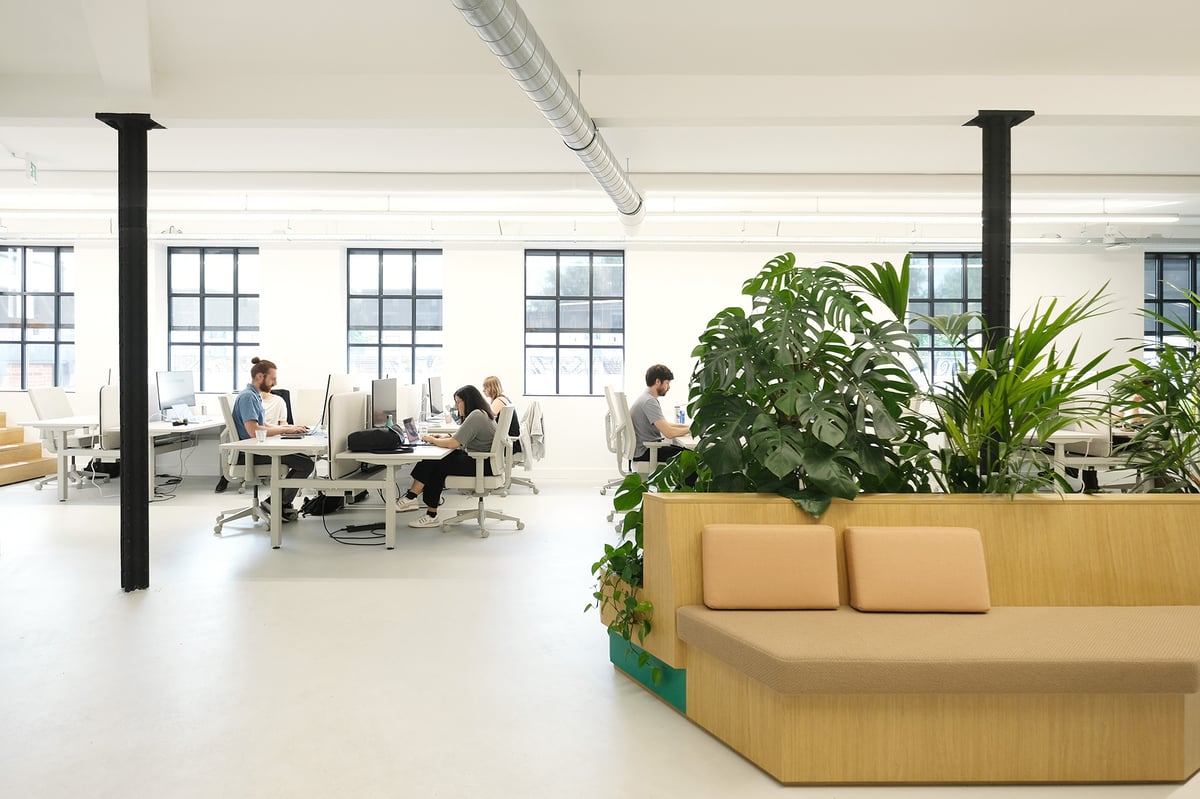
In close collaboration with the design team, Parella managed planning, budget, and quality from the design phase through to delivery. The interior design introduced a new spatial structure within the existing shell, featuring clear zoning and a recognizable central core. This makes collaboration, interaction, and navigation intuitive.
Across approximately 1,600 m², original elements were consciously preserved and enhanced. Sightlines, level changes, and subtle transitions contribute to a logical flow and spatial experience. Each floor highlights its unique qualities: steel columns on the ground floor and wooden trusses in the attic. The result is a flexible, stimulating, and sustainable working environment where history and modern workplace requirements reinforce one another.
Do you have a question about your office accommodation, your organization’s way of working, or are you ready for a new office interior?
We are happy to advise and support you from strategy through to realization. Get in touch via [email protected] or call +31 (0)20 670 80 90.
COLLABORATIONS
This project was realized in collaboration with several partners with whom we greatly enjoyed working. Our thanks go to:
Project management: Parella
Design: Hollandse Nieuwe
Contractors: Aertgeerts, Vitriwand, JB Keramiek
Interior builder: van Assem
Flooring: De Kruijff
Installation consultant: Groen en Aldenkamp Installatietechniek
Project furnishing: Workbrands
Planting: Greenstories