Eurostar Lounge
The project
In short
Scope of services
The conception & realisation
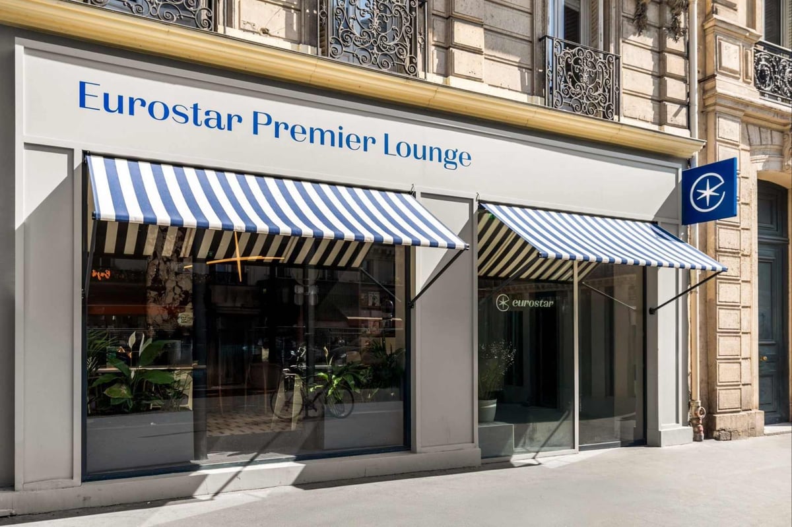
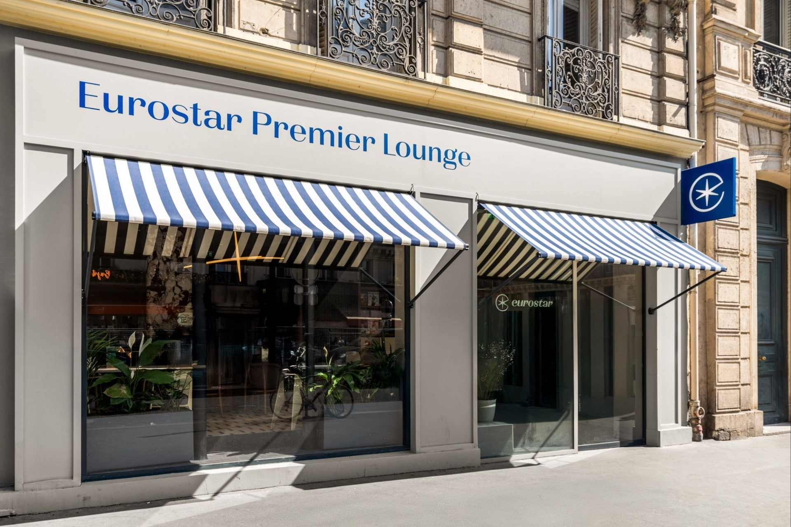
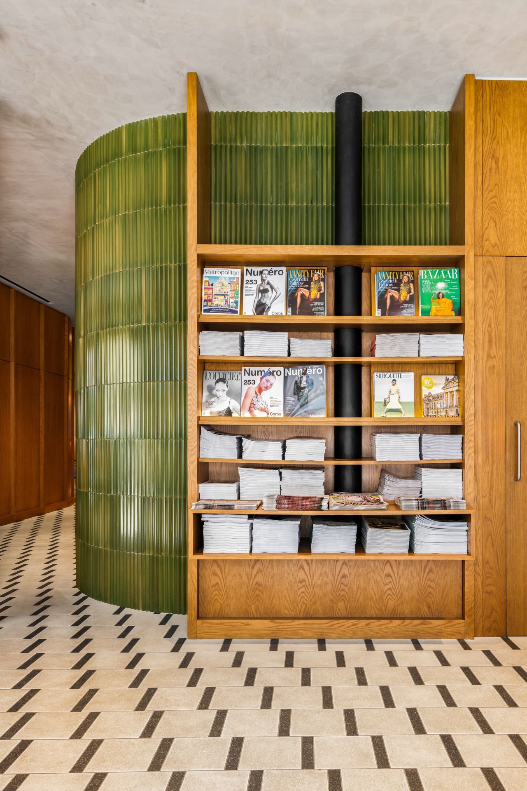
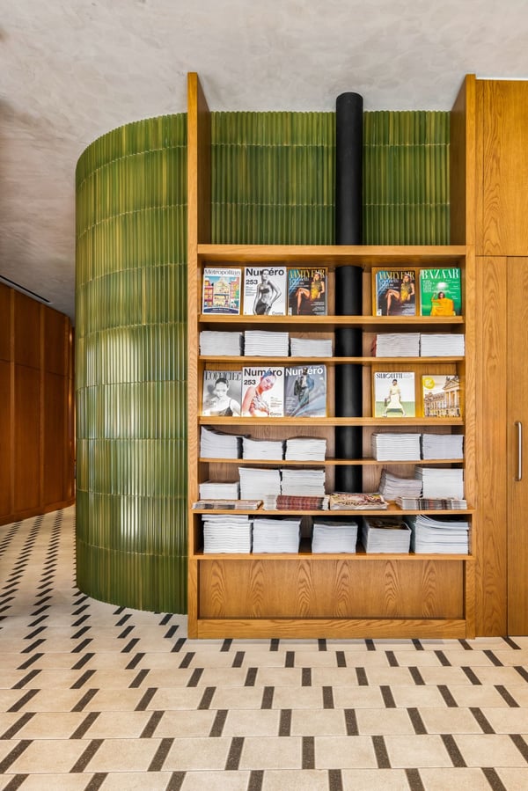
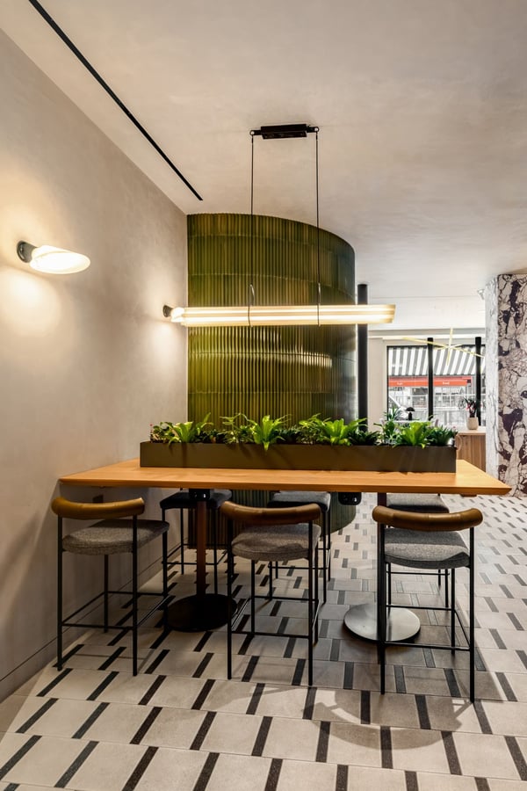
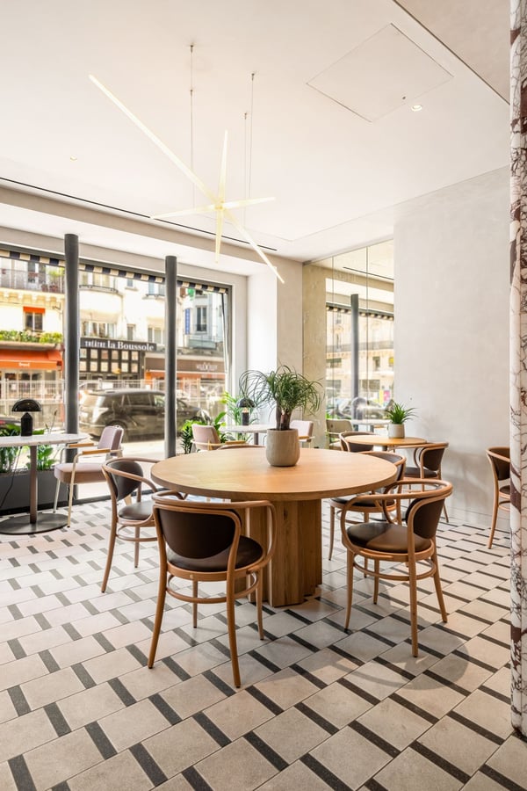
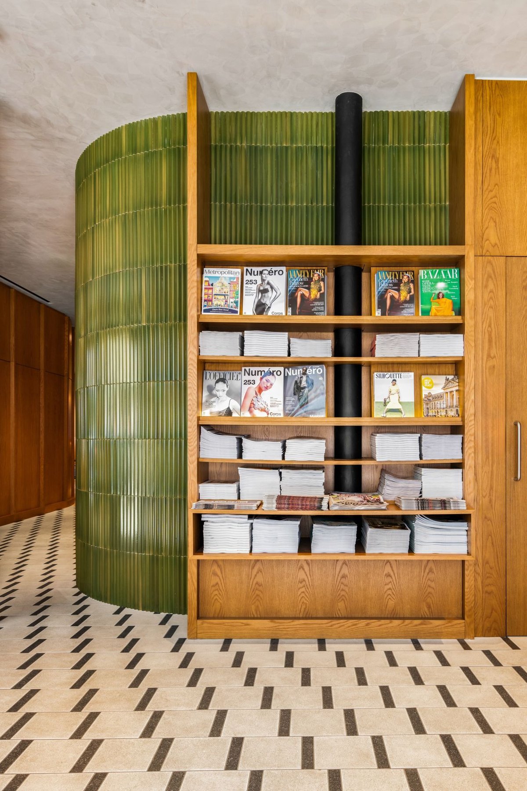
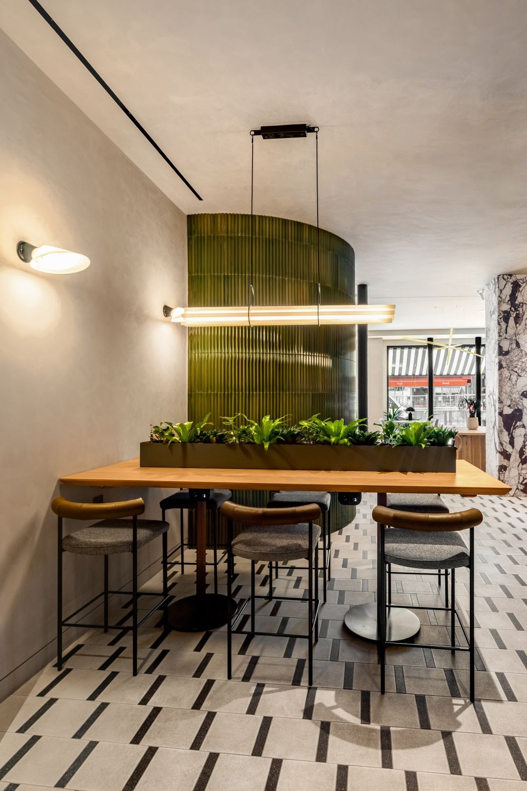
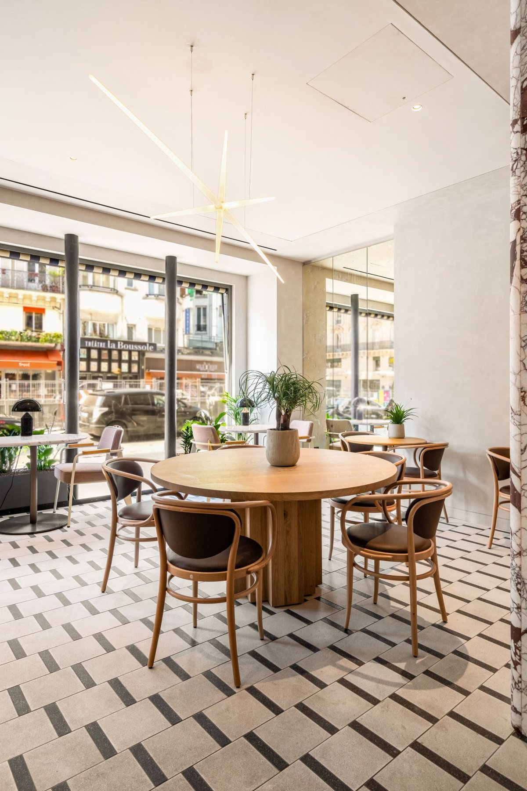
For the new Eurostar Premier Lounge at Gare du Nord, Agilité, a Parella company, delivered a full design & build project for a 138 m² space where technical precision meets design excellence. Work began in October 2024 and required flexible planning: after the discovery of lead on site, the schedule was extended by three weeks. Thanks to an optimised workflow and close coordination with subcontractors, the delay was fully recovered.
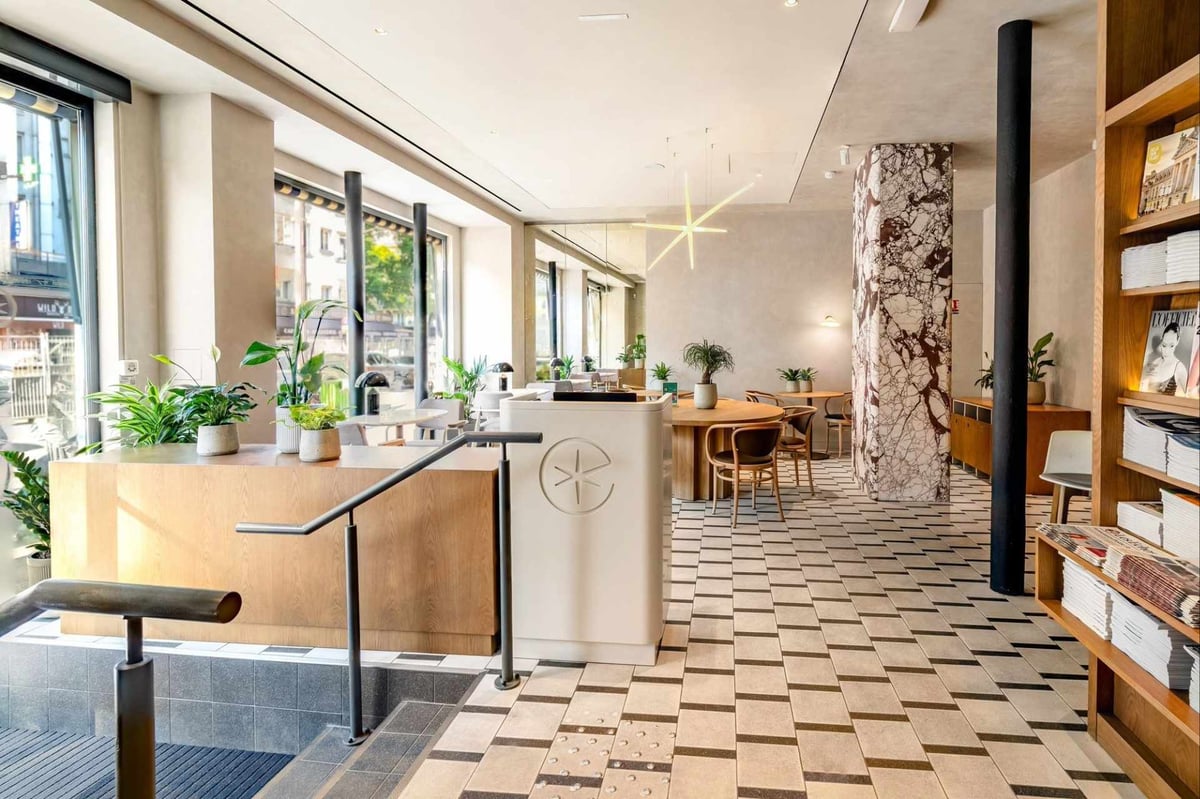
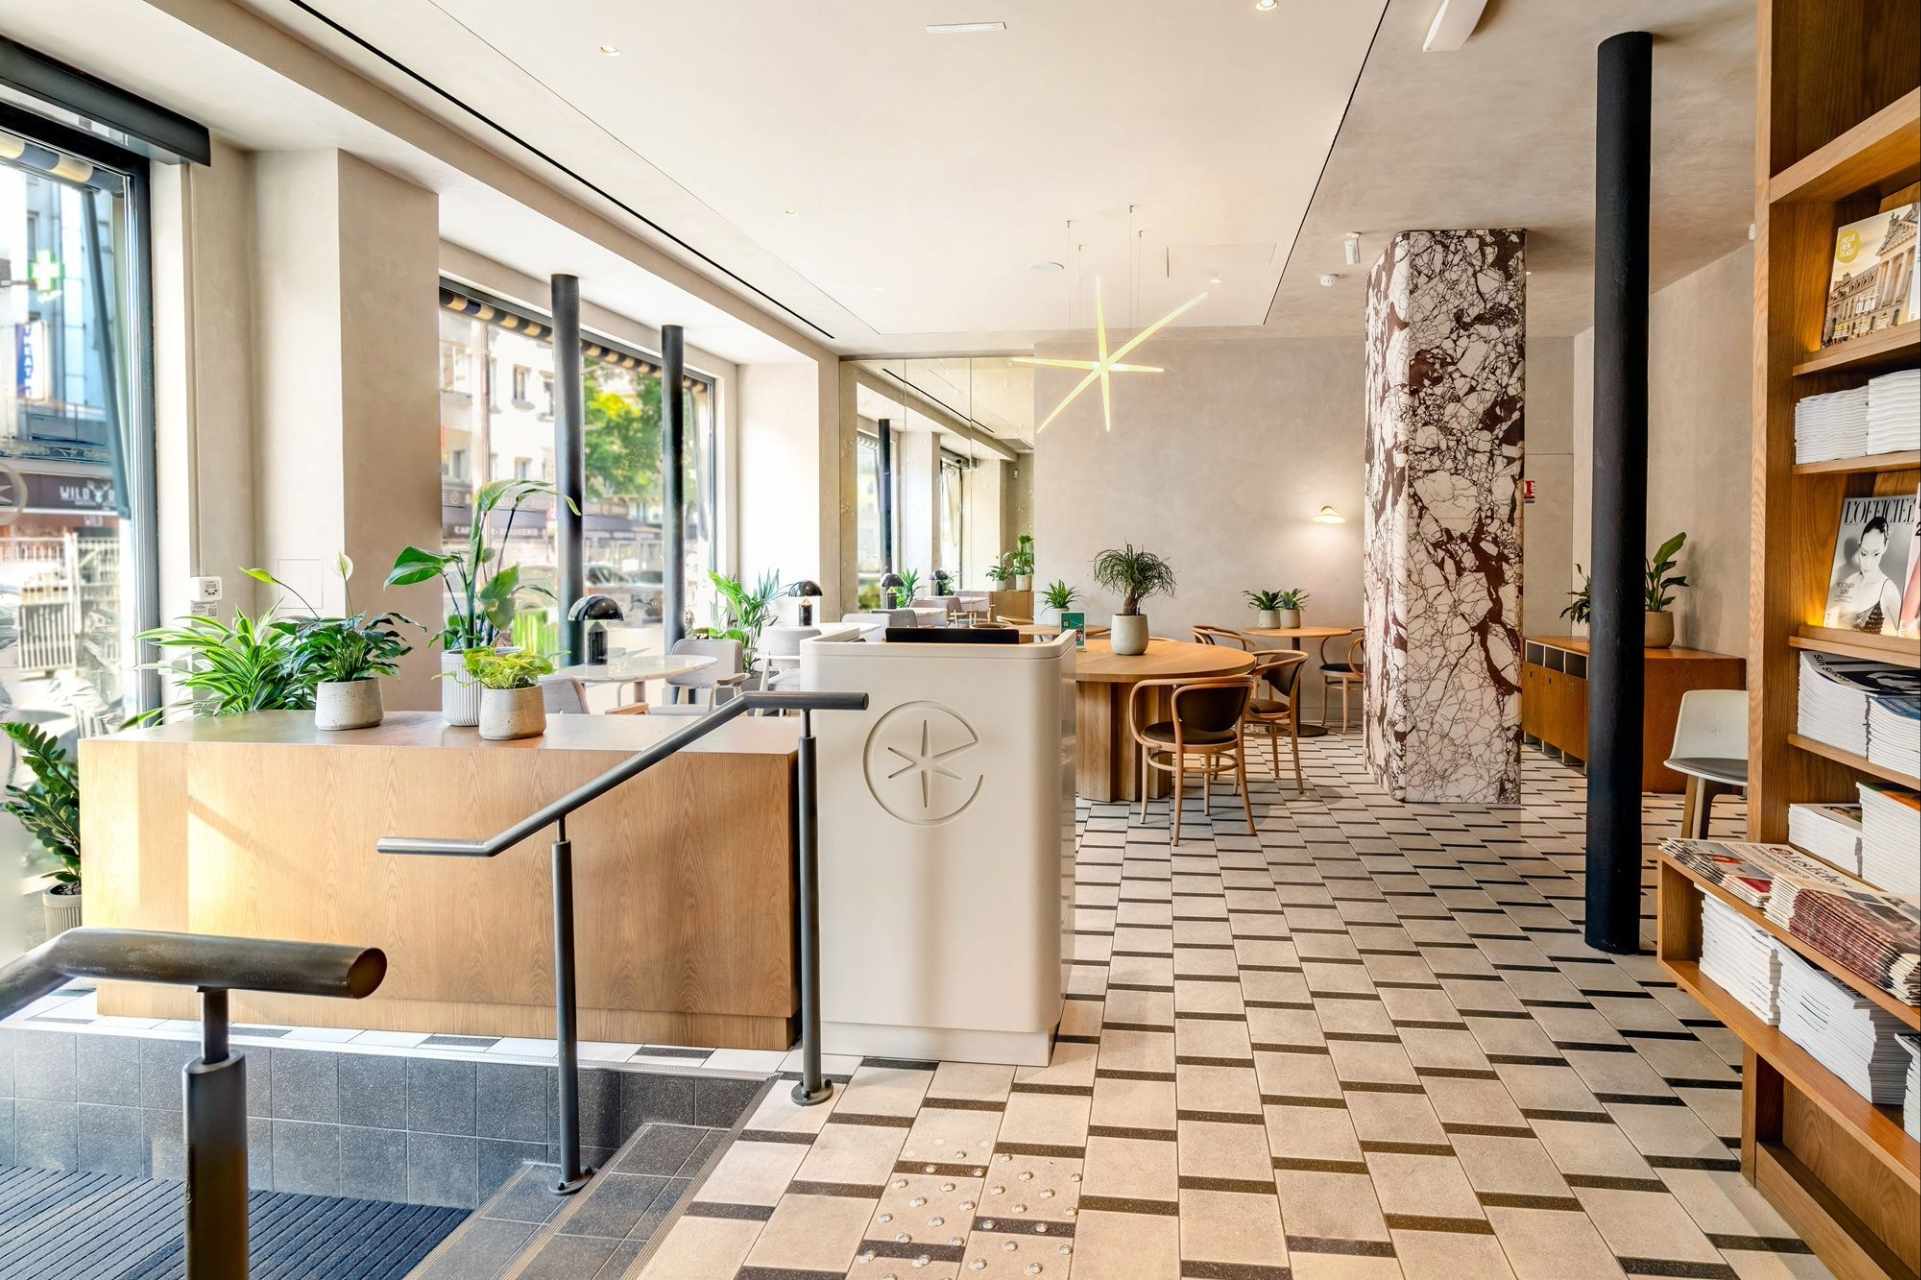
Value engineering was applied to achieve cost efficiency without compromising quality — notably by optimising the acoustic ceiling area to balance performance and aesthetics. In close collaboration with Eurostar, Hyphen Architects and the design team, every detail was refined to faithfully translate the 3D concepts into reality. Detailed drawings of ceilings, walls and tile layouts ensured accurate execution.
Communication was proactive and transparent, supported by weekly reports, Procore dashboards, and full procurement management covering tiles, joinery, lighting and HVAC systems. A technical highlight was the installation of a delicate acoustic ceiling manufactured in the United Kingdom and precisely fitted in just three days. Solid marble countertops, mirrored joinery and extensive wood detailing were integrated with meticulous coordination to minimise risks during transport and installation.
Delivered in March 2025, the new Eurostar Premier Lounge embodies refined travel. Despite technical and logistical challenges, the project was completed perfectly on schedule, resulting in a premium space that radiates serenity, elegance and sustainability at the heart of Gare du Nord.