Netbeheer
The project
In short

The conception & realisation
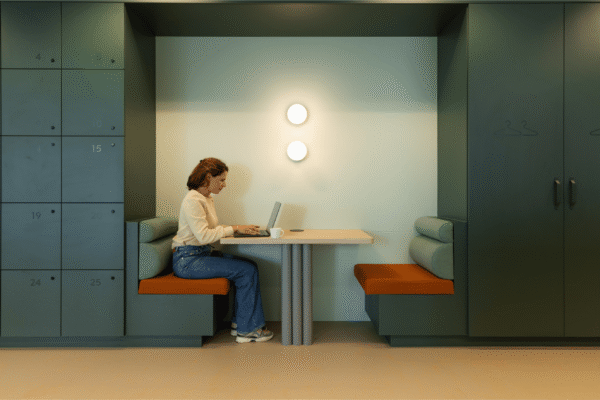
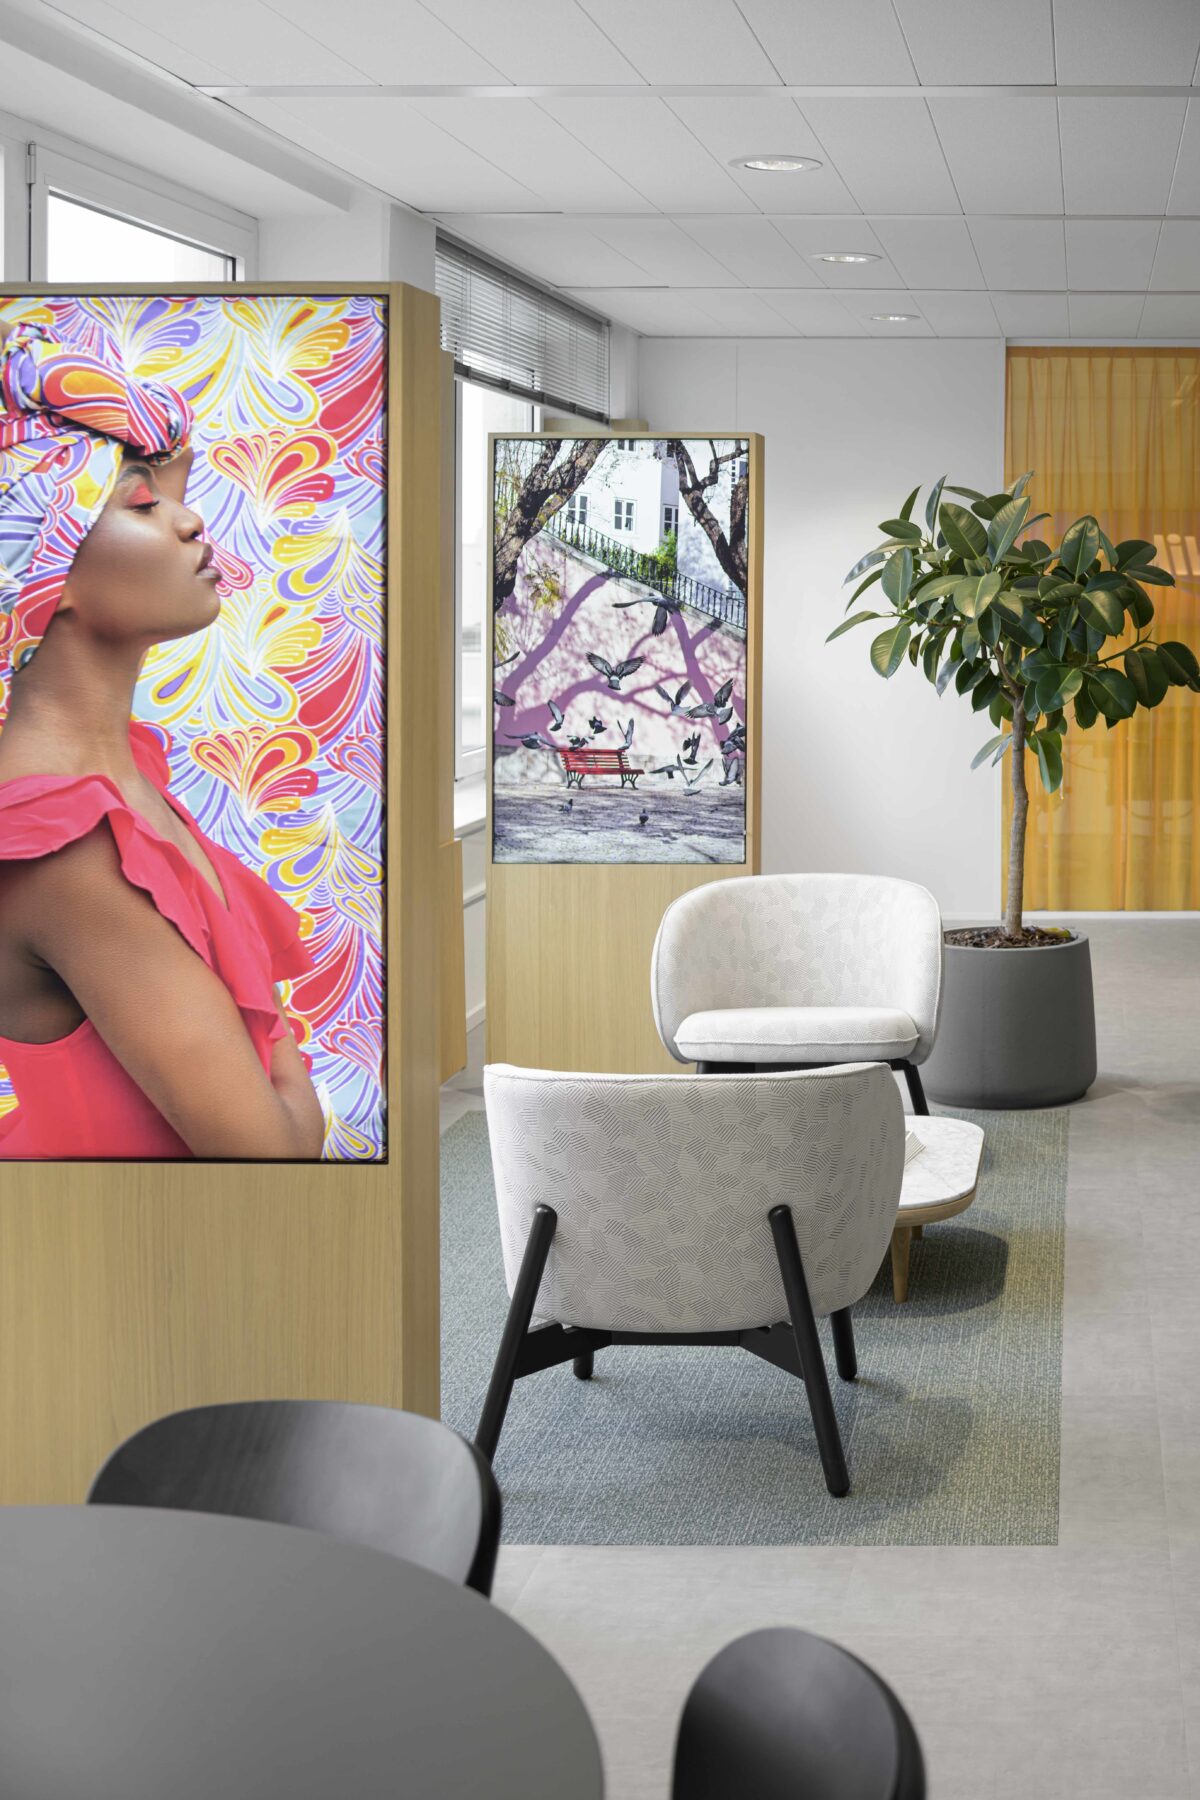
For Netbeheer, we created an inspiring work environment in which the power of energy and connection takes center stage. The interior brings reliability, collaboration, and sustainability to life in a spatial concept that stimulates innovation and interaction. In doing so, Parella integrated strategy, design, and execution into one coherent and comprehensive whole.
Netbeheer is an organization in development and growth. To accommodate this growth, they expanded on the same floor where they were already located. Because the precise spatial requirements had not yet been determined, Parella developed a workplace concept that provided insight into the required number of square meters and the optimal layout. While our brokers were in discussions with the building owner, and multiple parties were interested, design and negotiation ran in parallel. Thanks to fast decision-making and a strong final proposal, the new lease agreement could be concluded quickly.
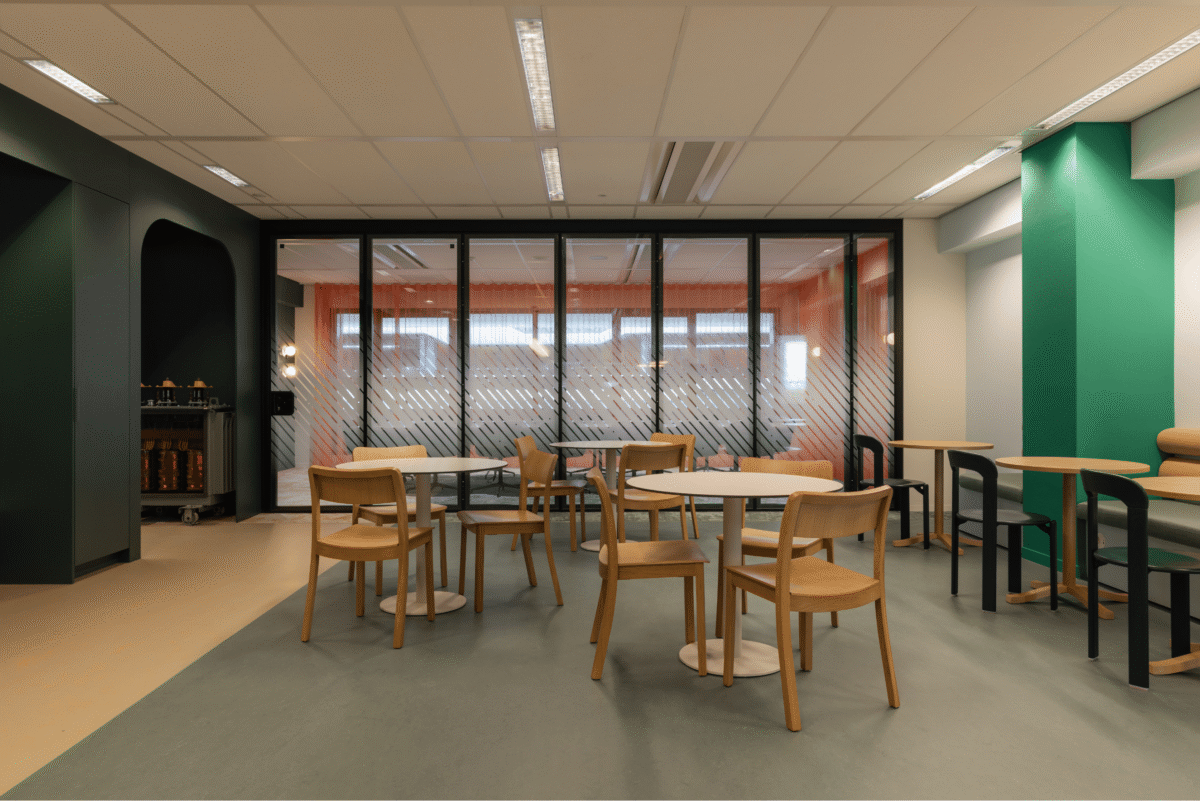
The theme of ‘network’ was central, reflecting Netbeheer’s connecting role between grid operators and government. This is also expressed within the office: for members who frequently come and go, as well as fixed employees who are present daily. Upon entering, a central networking area forms the heart of the space, with touchdown spots on the left and workstations for longer workdays on the right. This concept aligned seamlessly with Netbeheer’s identity and ambitions and was fully translated into the final design.
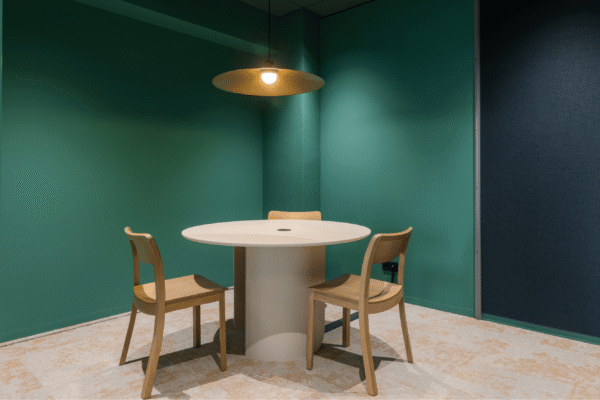
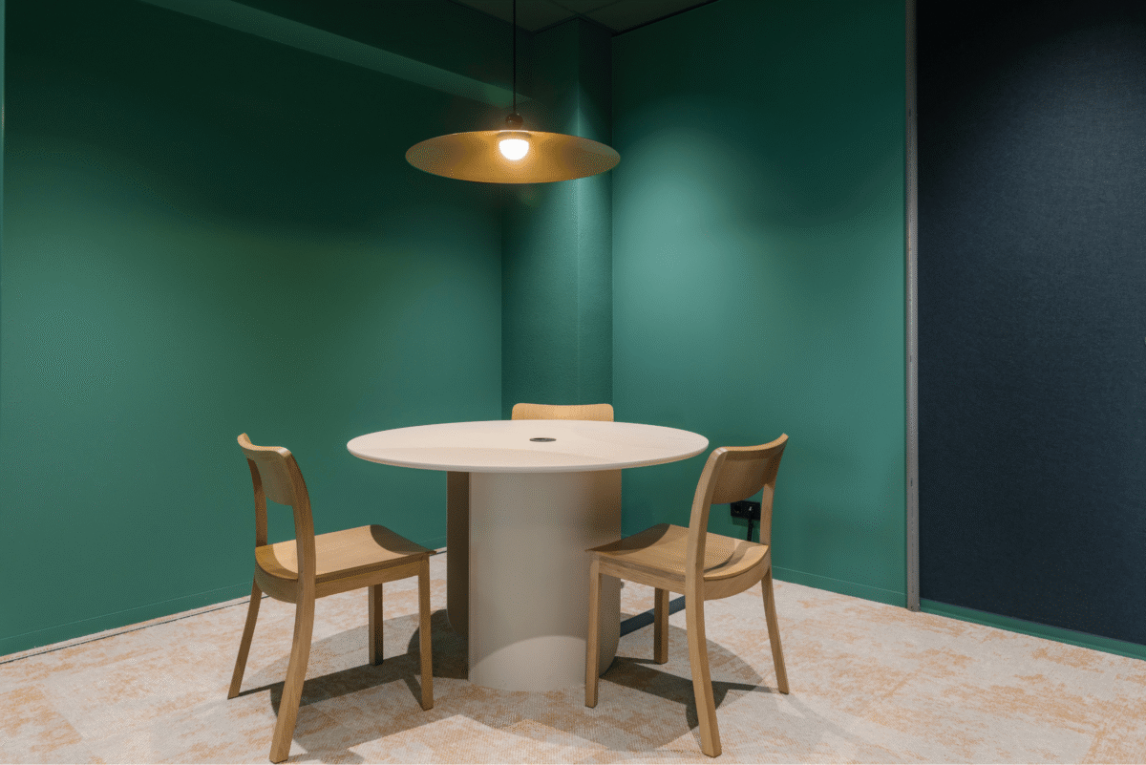
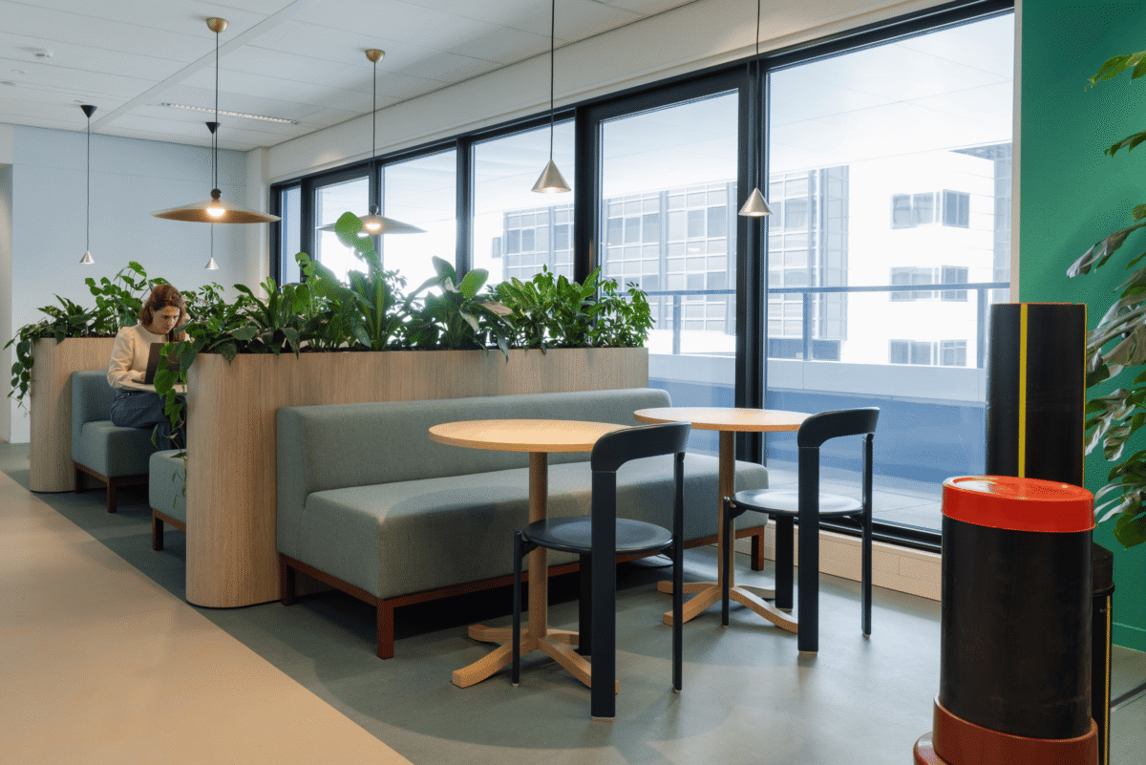
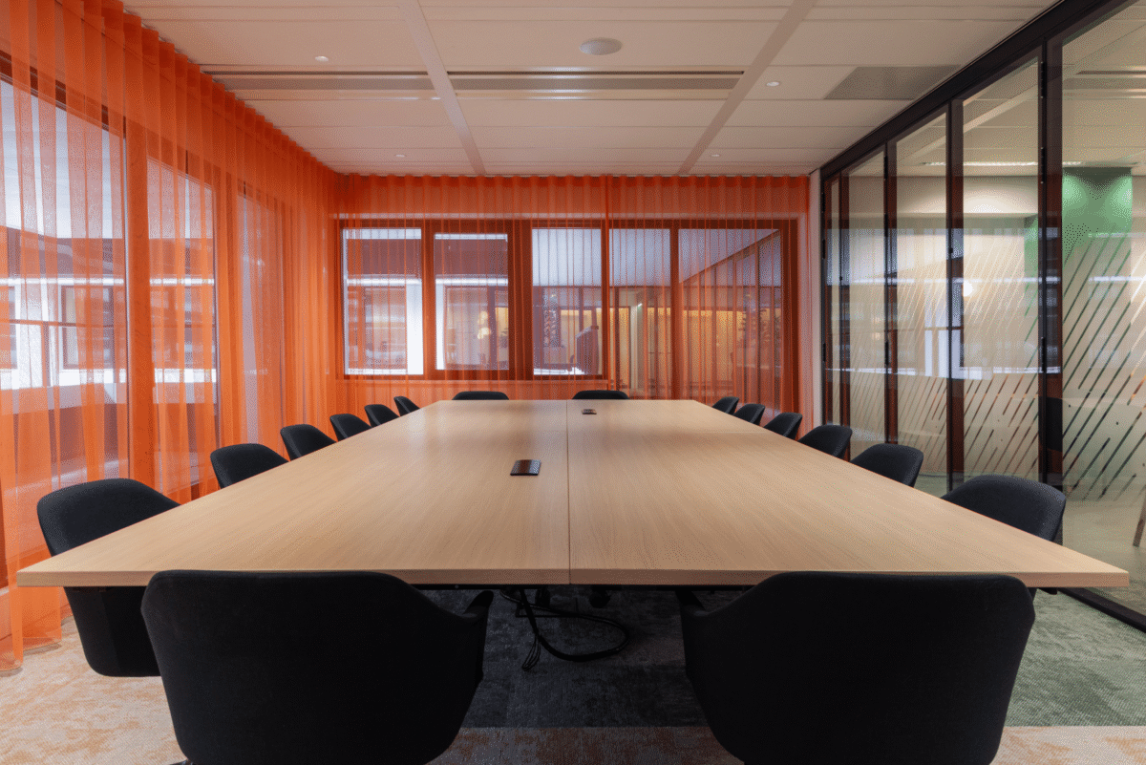
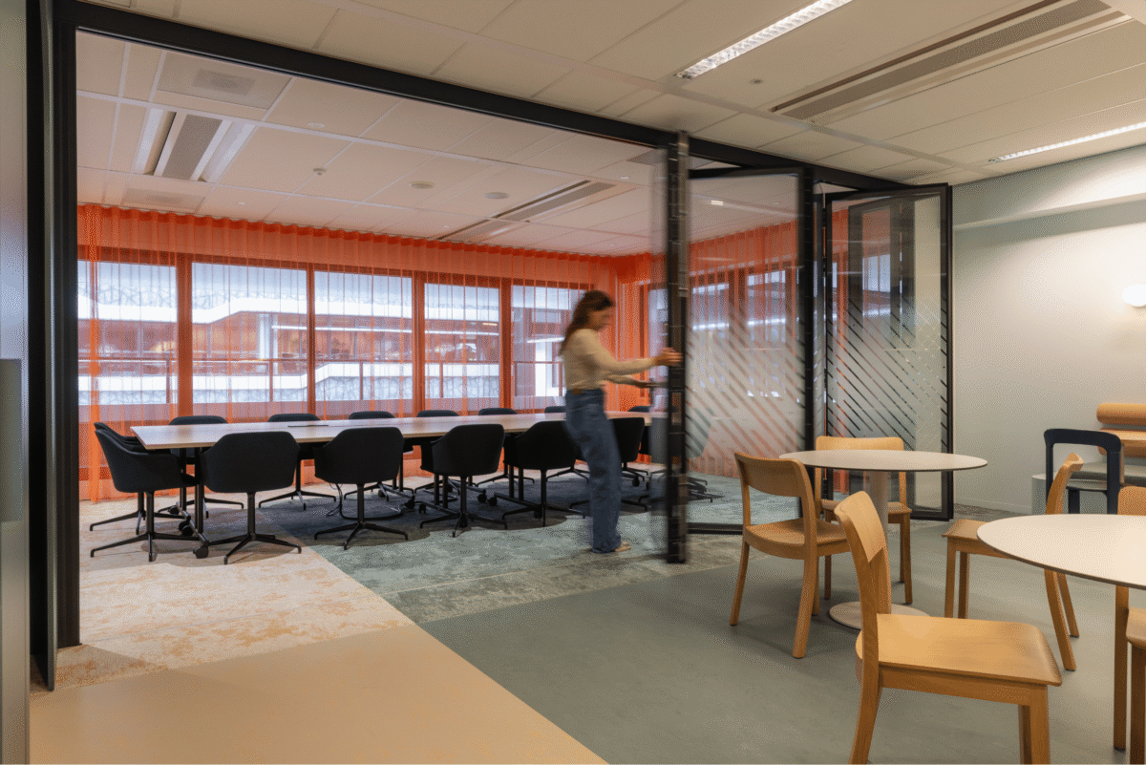
A clear sightline connects reception, work, and interaction zones into one cohesive whole. Warm terracotta and green tones create atmosphere, while grey-blue and yellow-green provide calm and energy. The design language refers to bridges-symbols of connection and infrastructure-visible in custom-made elements and sightlines.
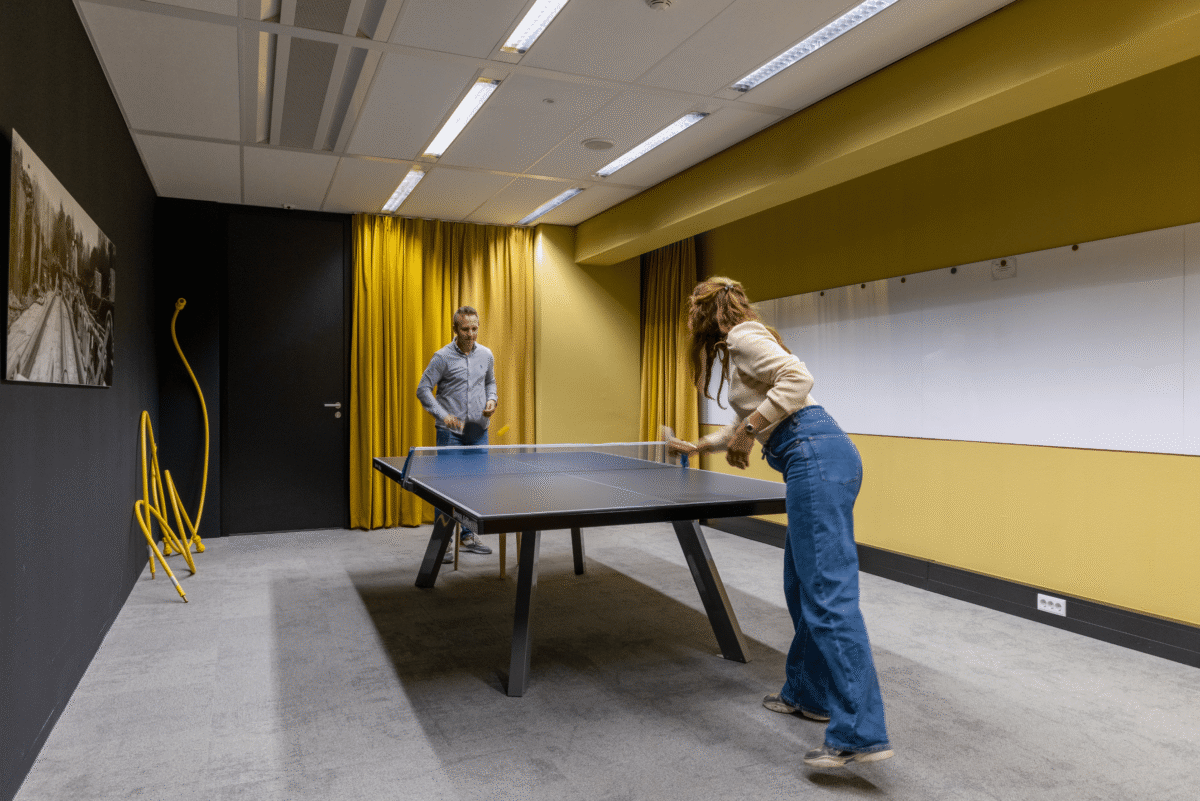
Industrial elements such as cables, conduits, and transformers have been creatively repurposed, linking the design to the world of energy and engineering. Parella oversaw both design and project management, bringing aesthetics, functionality, and identity together in a sustainable work environment that makes the power of connection and collaboration tangible.
Would you also like to initiate a new design and realisation of a work environment? Get in touch with us via [email protected] or call +31 20 670 80 90.
COLLABORATIONS
- main contractor: Planeffect
- custom-made / bespoke: Haklander
- furniture: Vandervorm
- visuals / wall finishes: Iwaarden
discover the project in pictures
Discover our other projects


Philips
Philips is an international technology company focused on health and innovation. In 2024, Philips engaged Parella (then operating as Solved) as corporate real estate advisor to support the search for a new global headquarters and to lead the lease negotiations.
The brief was clear: a future-proof office with large, light-filled floorplates that encourage collaboration and align with the organization’s ambitions.