Laurens

“A future-proof headquarters where collaboration, calm, and identity come together.”
2000 m2
Rotterdam
Parella Laurens Kantoor Rotterdam

Het project

Samengevat

Rotterdam
2000 M2
9 LOCATIES
For Laurens, a leading home care organization, Parella supported the development and implementation of a housing strategy for its headquarters in Rotterdam. The objective was to centralize staff departments to strengthen collaboration and realize an efficient, future-oriented office design aligned with the organization.

Geleverde diensten

Makelaardij

Ontwerp en realisatie

Laurens operated from nine locations across Rotterdam. To improve collaboration and efficiency, the decision was made to centralize all supporting services in one location. Parella acted as both office broker and commercial real estate advisor, guiding the entire process. This began with defining the housing strategy, followed by the search for and negotiation of a suitable lease agreement for a location of approximately 2,000 m².

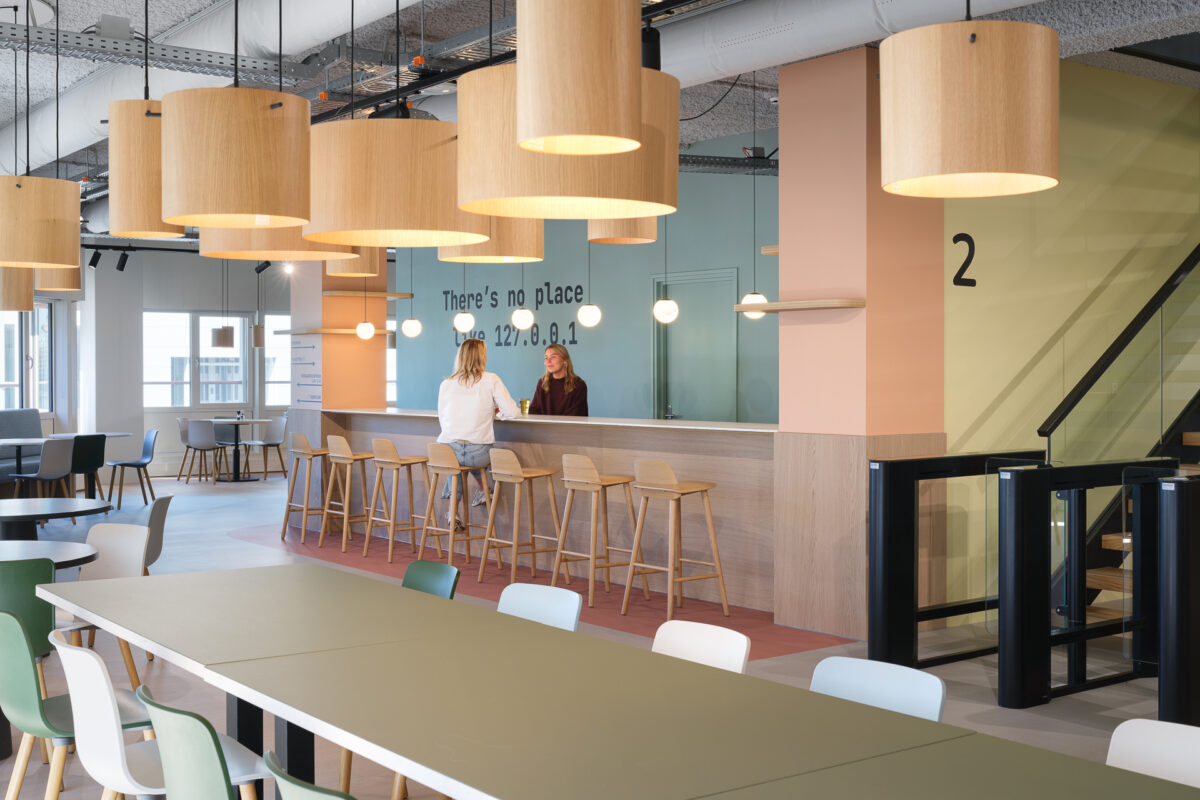
Subsequently, an integrated office design was developed and realized, with design and execution seamlessly aligned in a turnkey approach. The office interior is inspired by Scandinavian design, characterized by light wood tones, transparent elements, and clean lines. These design choices create a sense of calm, clarity, and accessibility, supporting daily collaboration between departments.

The end result is a modern and functional headquarters where all staff teams come together. The office design encourages interaction, efficient working, and job satisfaction, while aligning with Laurens’ identity and ambitions. This has resulted in a future-proof working environment where people and functions naturally connect.

Do you have a question about your office accommodation, your organization’s way of working, or are you ready for a new office interior?
We are happy to advise and support you from strategy through to realization. Get in touch via [email protected] or call +31 (0)20 670 80 90.

Ontdek het project in afbeeldingen

Ontdek onze andere projecten

Mobiquity kantoor Amsterdam Parella

Hexaware

― Voor Hexaware Amsterdam (voorheen Mobiquity), een internationaal digitaal consultancybedrijf voor innovatieve digitale oplossingen, begeleidde Parella het volledige huisvestingsvraagstuk. Als kantoormakelaar en bedrijfsmakelaar adviseerden wij hoe een toekomstbestendig kantoorontwerp kon bijdragen aan groei, efficiënt werken en flexibiliteit. De centrale vraag was hoe het kantoorinterieur kon meegroeien met de organisatie en verschillende werkstijlen optimaal kon ondersteunen.

Vandebron

― Voor Vandebron, leverancier van groene energie, realiseerde Parella het hoofdkantoor in een voormalige machinefabriek uit 1901 nabij Amsterdam Centraal. De vraag was een toekomstbestendige werkomgeving te creëren die past bij de duurzame missie van Vandebron en de historische kwaliteiten van het pand respecteert.
Surf kantoor Utrecht 9

SURF

― SURF, de ict-coöperatie van ruim 120 Nederlandse onderwijs- en onderzoeksinstellingen, vroeg Parella te helpen bij de heronderhandeling van het bestaande huurcontract en de uitbreiding van het gehuurde met een tweede verdieping, in totaal circa 7.300 m². Onderdeel hiervan was het eenduidig vastleggen van afspraken over onderhoud en kwaliteit. Daarnaast ontwikkelden wij het werkplekconcept en verzorgden wij het interieurontwerp.