Ricoh
The project
In short
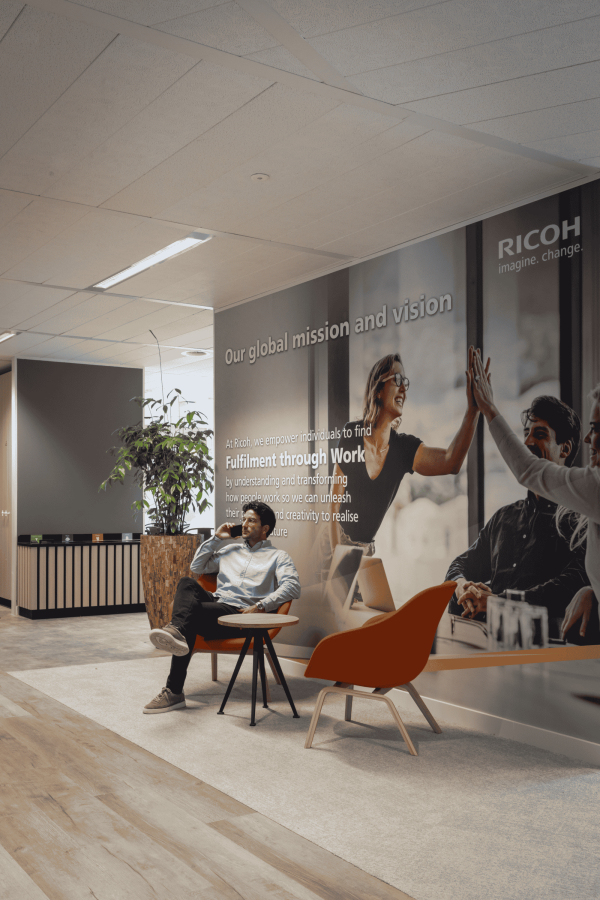
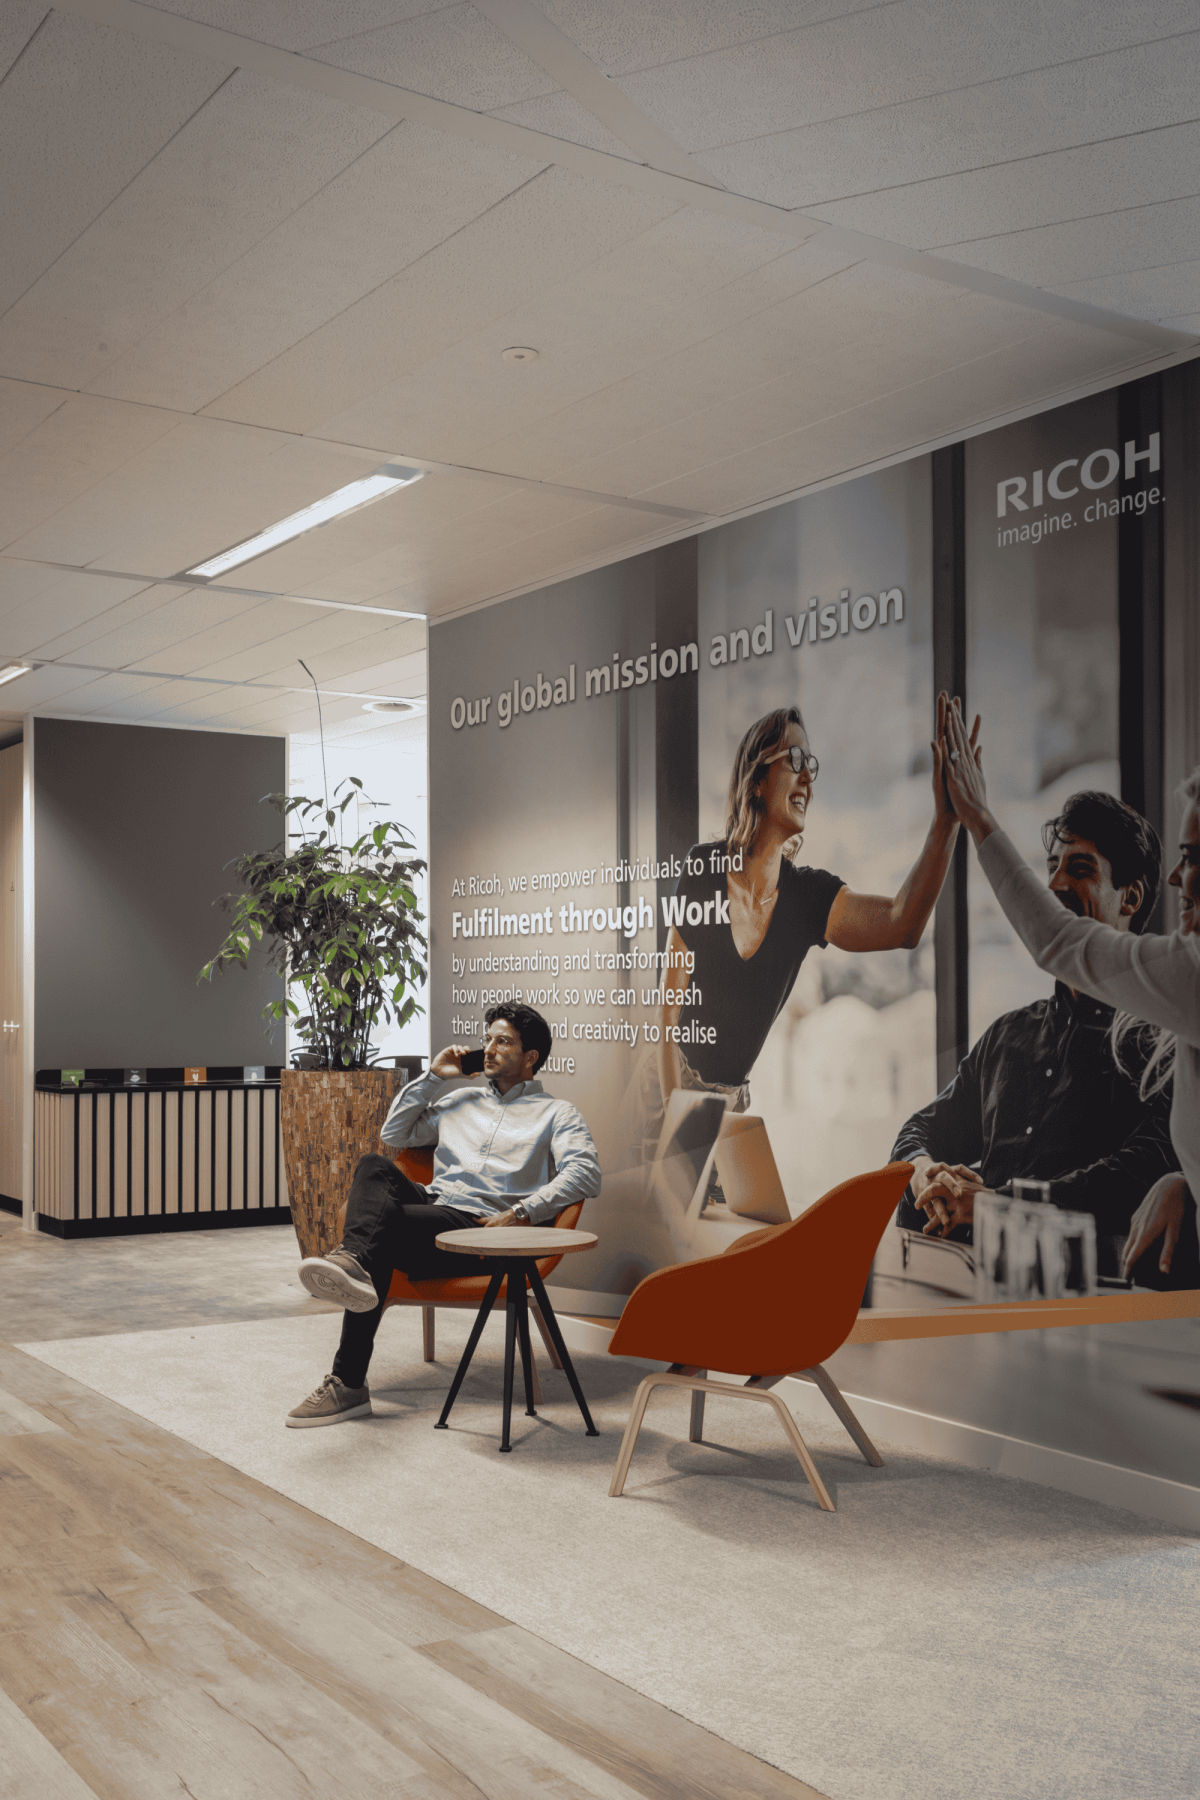
The conception & realisation
For the second time, Parella supported Ricoh in its workplace strategy—this time during the relocation to the top floor of the Keynes building. Across approximately 1,500 m², we realized a new office interior aligned with Ricoh’s core values: innovation, creativity, and efficiency.
The process began with brokerage and location advisory. Through a stay-or-go analysis, a new location with a high-quality existing fit-out was selected. This decision reduced investment costs, shortened the project timeline, and supported Ricoh’s sustainability objectives.
The workplace concept focused on collaboration and space efficiency. Whereas Ricoh Europe and Ricoh Netherlands were previously spread across two floors, they are now brought together in one open-plan office with a central core. A flexible workplace concept, supported by Ricoh’s own booking system, ensures optimal use of the available space.
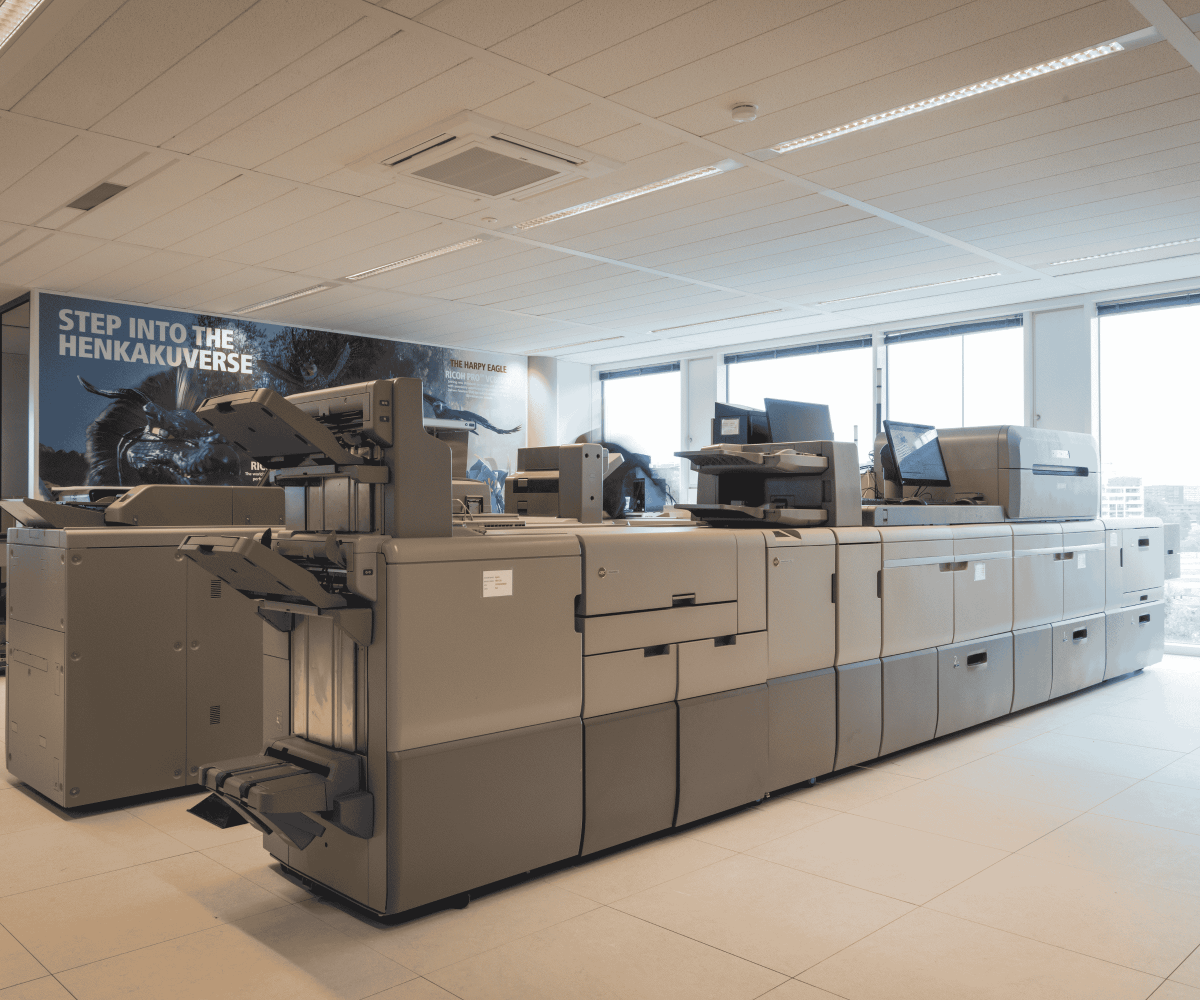
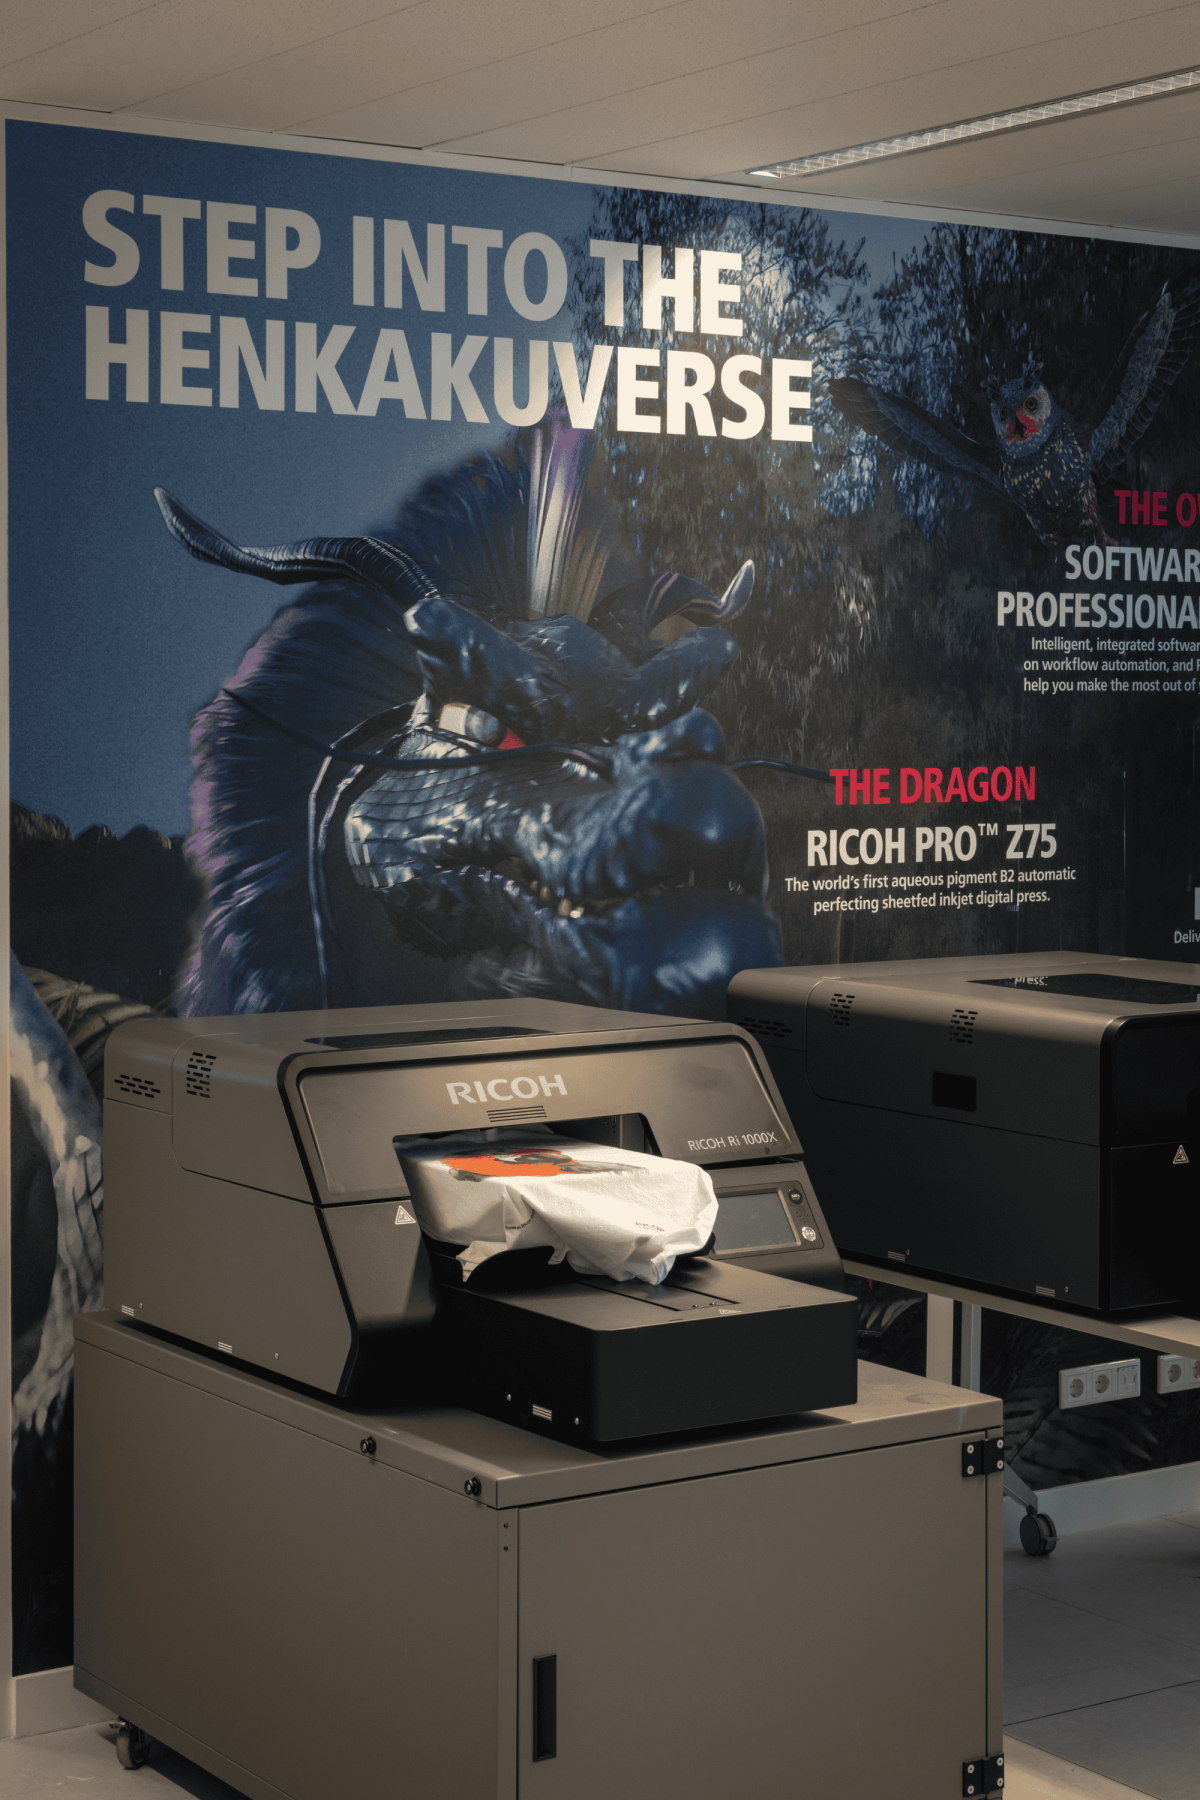
Project management ensured both the functional and technical quality of the office. Dedicated LAB environments were created for testing printers, innovations, and delivering training sessions. As a result, the office now serves as a central hub that fosters collaboration, knowledge sharing, and productivity.
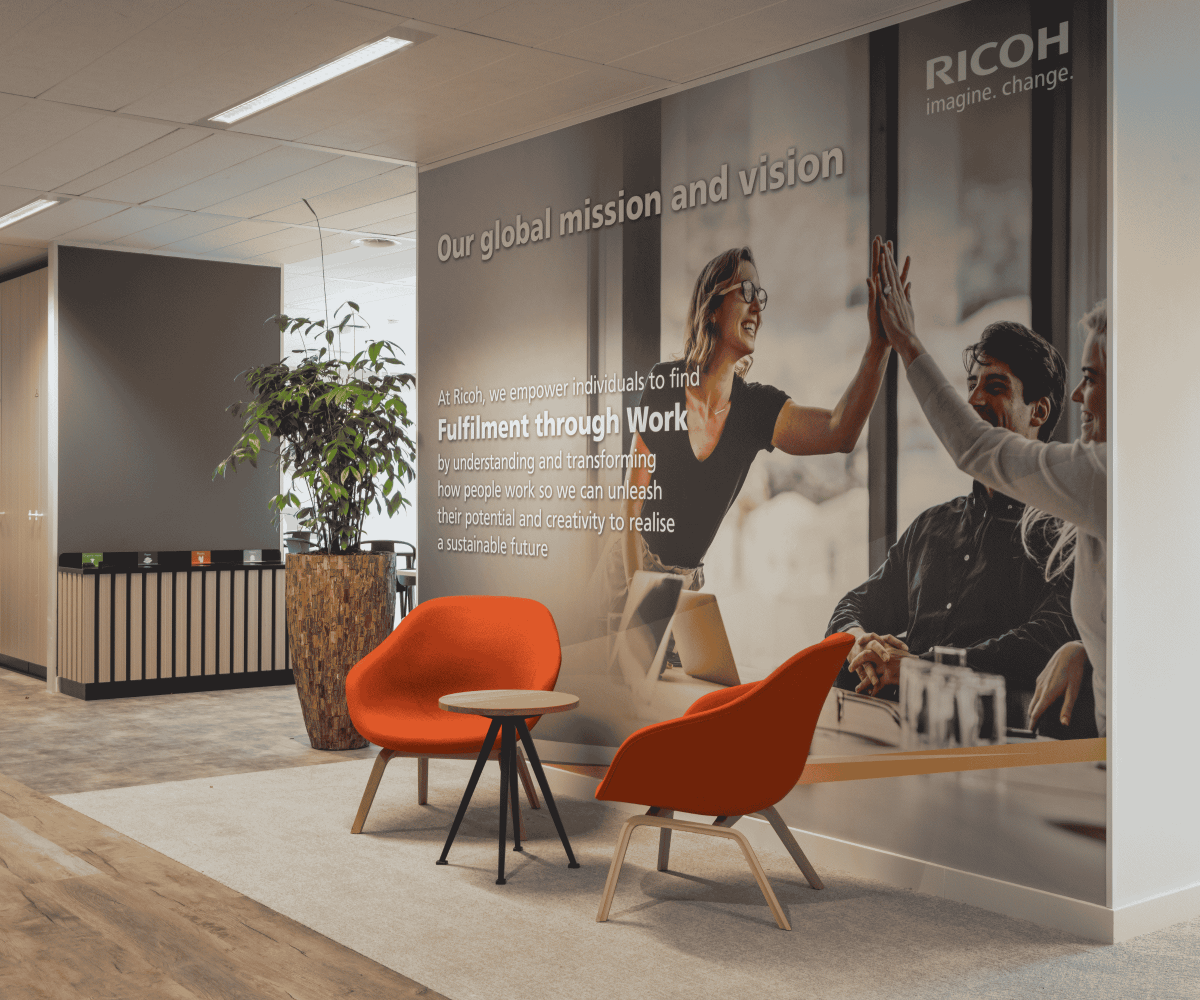
Graphic elements, illuminated Ricoh branding, and sustainable materials give the interior a distinctive identity, making the design both professional and welcoming. The result is a dynamic, future-proof working environment that inspires on a daily basis.
Do you have a question about your office accommodation, your organization’s way of working, or are you ready for a new office interior?
We are happy to advise and support you from strategy through to realization. Get in touch via [email protected] or call +31 (0)20 670 80 90.
COLLABORATIONS
This project was realized in collaboration with several partners with whom we greatly enjoyed working. Our thanks go to:
Project management: Parella
Design: Ten Design (UK)
Contractor: Techno Projects
Interior builder: Haklander
Flooring: De Kruijff
Installation consultant: Groen en Aldenkamp Installatietechniek
Planting: Greenstories
Signage: GCC Creative Makers
Photography: Hans Gorter
discover the project in pictures



Discover our other projects
EDSN
Philips
Philips is an international technology company focused on health and innovation. In 2024, Philips engaged Parella (then operating as Solved) as corporate real estate advisor to support the search for a new global headquarters and to lead the lease negotiations.
The brief was clear: a future-proof office with large, light-filled floorplates that encourage collaboration and align with the organization’s ambitions.