SURF
The project
In short
What did Parella do for SURF?
It started with the question from SURF: how much space do we need to accommodate our growth and be ready for the future? And how do we make sure the office facilitates connection for the whole of the Netherlands? Because as a cooperative with a network role, SURF facilitates internal and external cross-pollination, a principle that was translated directly into the layout and experience of the office.
And even now that the office is in use, it keeps growing and changing. Our workplace consultancy specialists carried out occupancy analyses, ran surveys, held vision discussions with management, and mapped out many housing scenarios. How much additional space is needed, and how do we combine that with the existing office? Options such as staying or relocating, as well as alternative solutions, were worked out in detail.
The first analysis already showed that SURF needed more space. Parella proactively approached the landlord, and it turned out that the tenant on the floor below might be willing to move out. That opportunity was seized. The next choice: do we turn this into workstations to absorb the growth? Or do we take the leap and move the restaurant to the new floor, creating a level where meeting and knowledge-sharing take center stage? This would allow us to convert the space of the current restaurant into workstations. A challenging choice that requires courage, but one that pays off in the long run. In the end, SURF chose this option.
During the negotiation, the possibility of an internal staircase and its realization by the building owner was important. This makes the new floor a genuine part of the office space already leased. Another key part of the negotiation was clearly establishing agreements on quality and maintenance, for example of the climate systems, which had previously not been sufficiently safeguarded, causing malfunctions to often last a long time.
The conception & realisation
The outcomes of the housing strategy, the workplace concept, and SURF’s identity were translated into an interior design that forms an extension of the existing work environment, with its own twist and with connection and meeting as the main pillars.
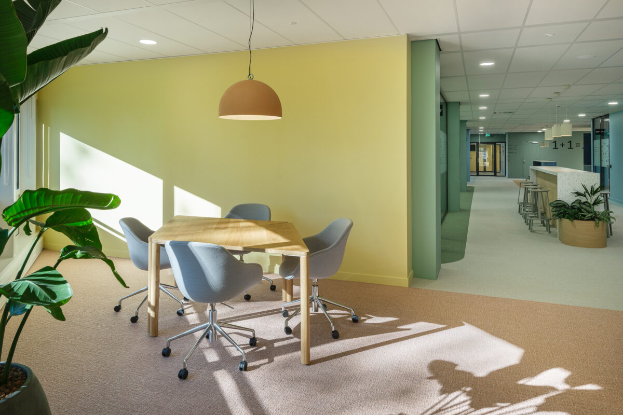
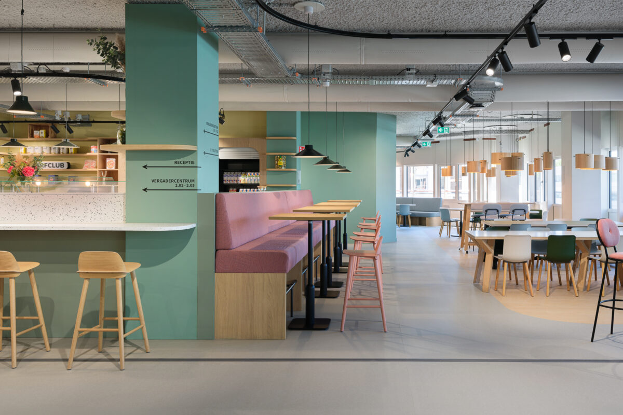
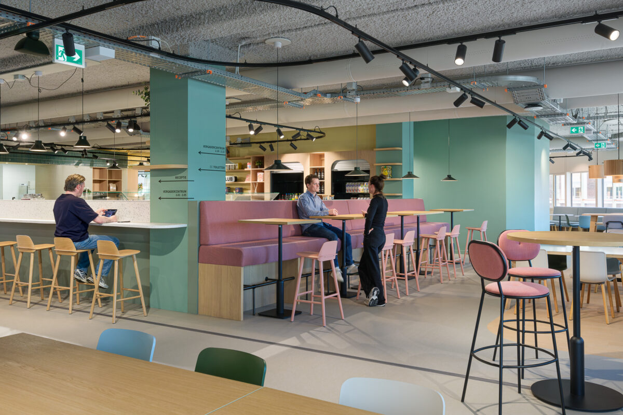
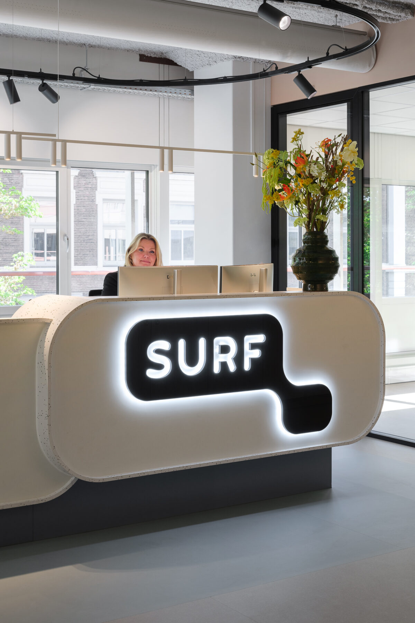
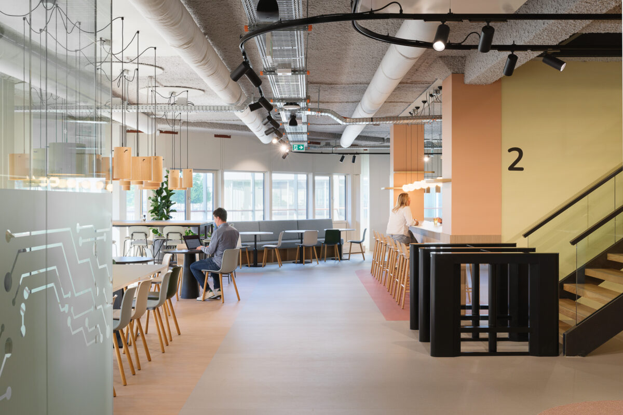
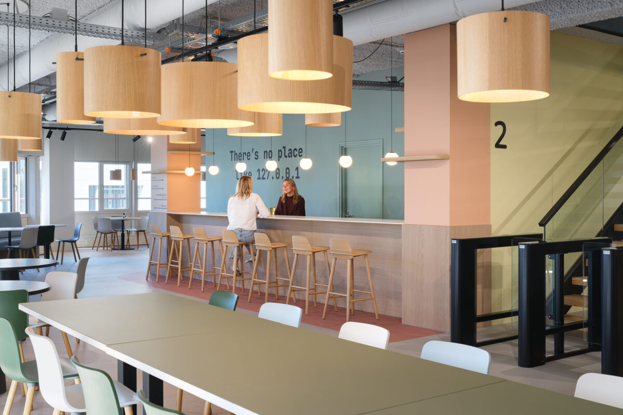
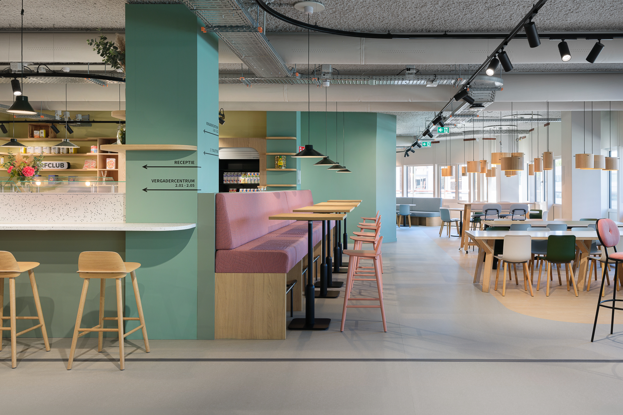
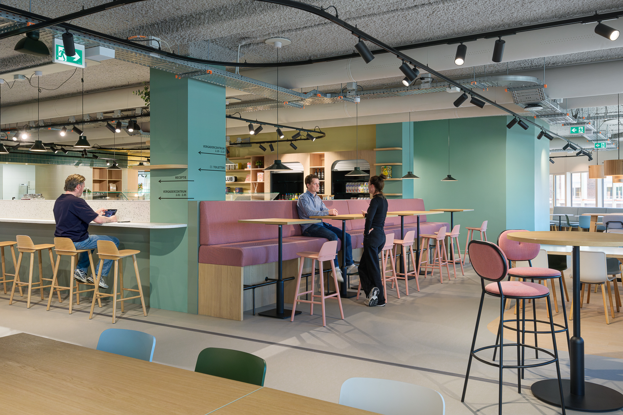
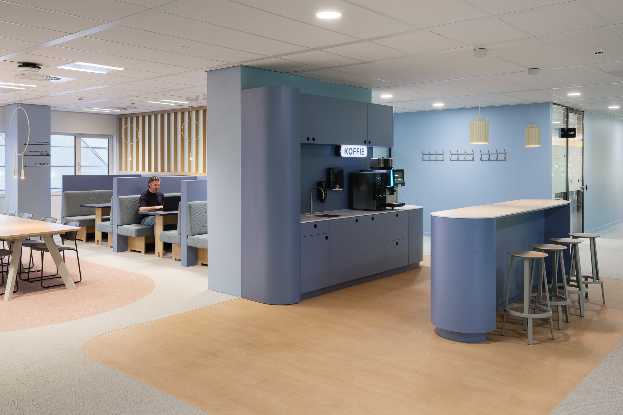
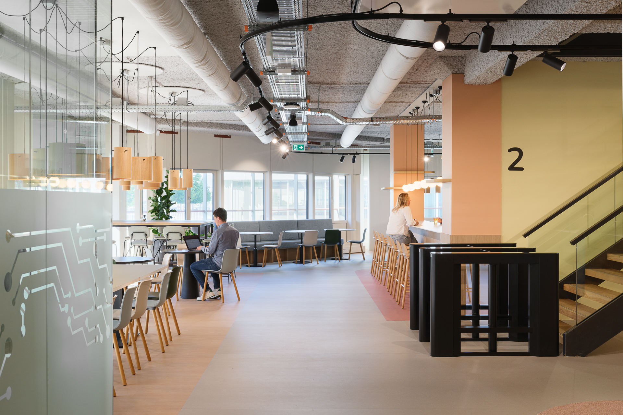
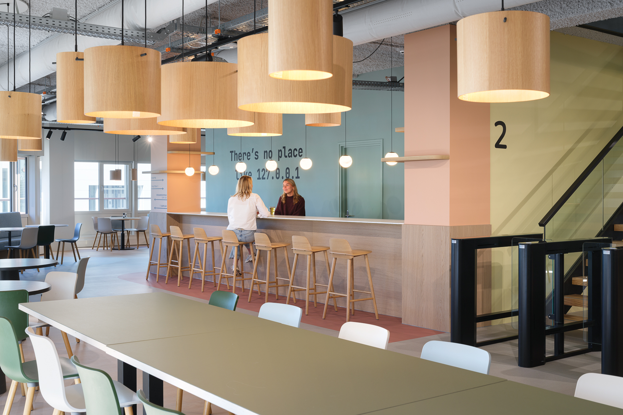
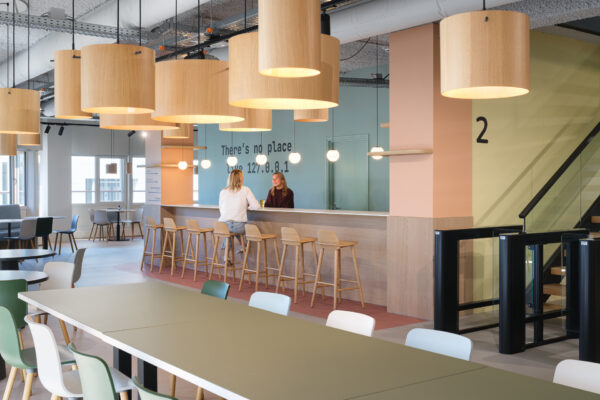
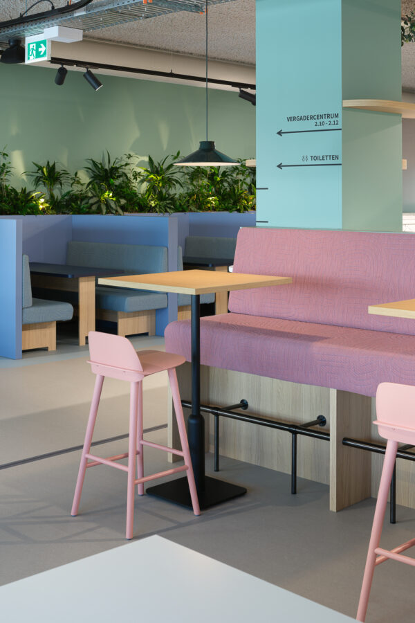
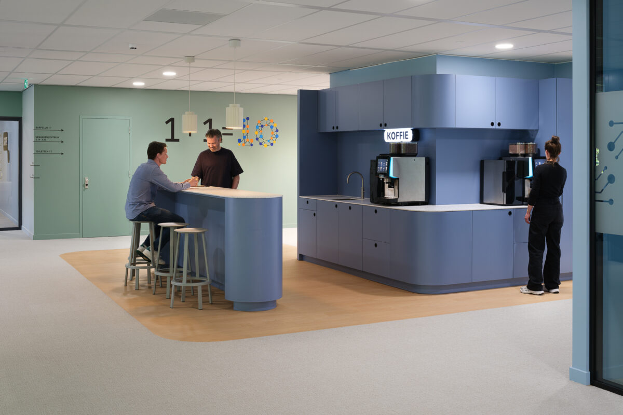
The reception, the SURF Club, and the meeting center are situated on the second floor, exactly where cross-pollination between internal and external visitors is most valuable, with a mix of spots and seating areas that let users choose for themselves what suits them at any given moment.
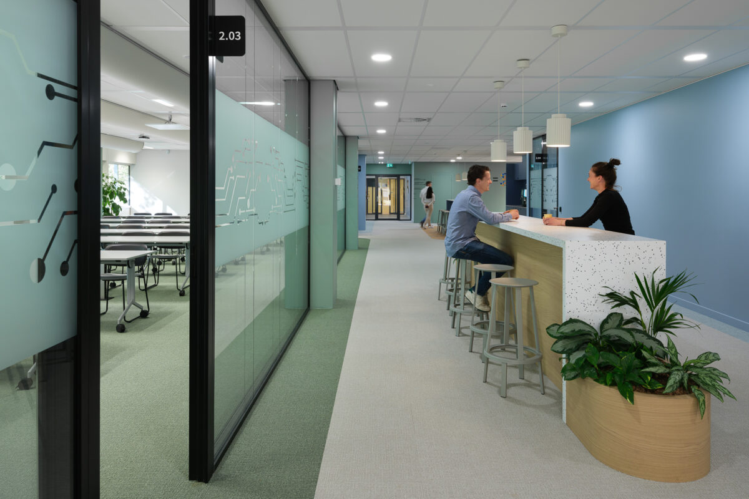
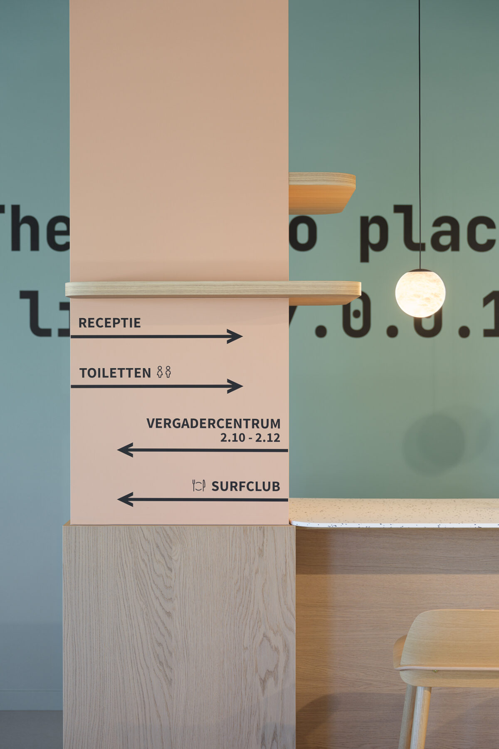
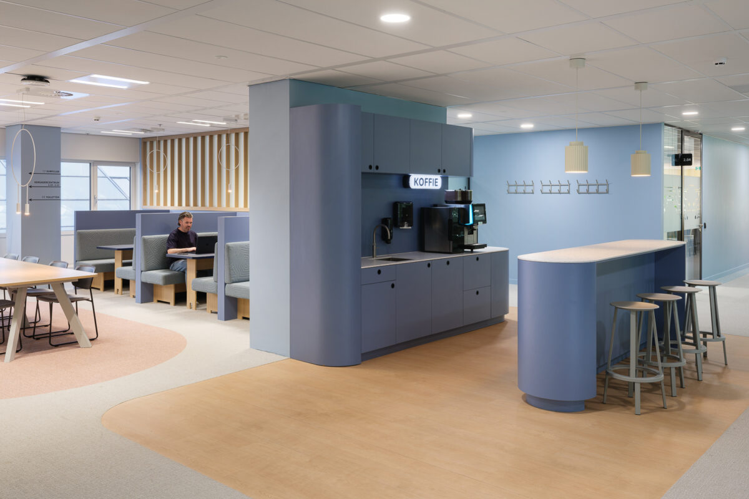
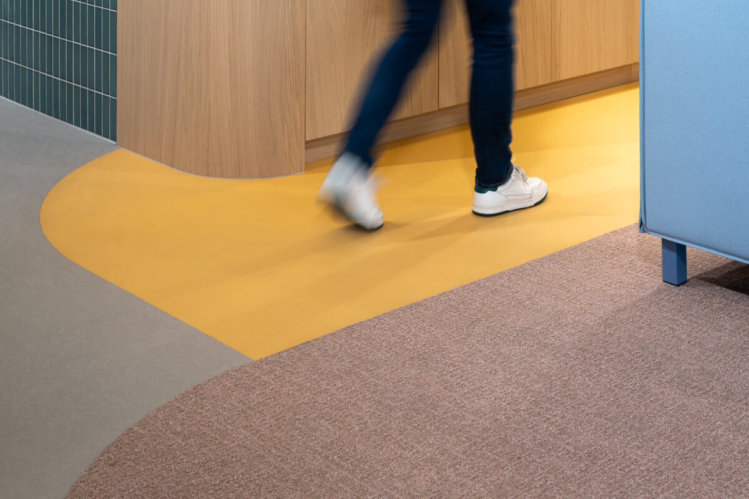
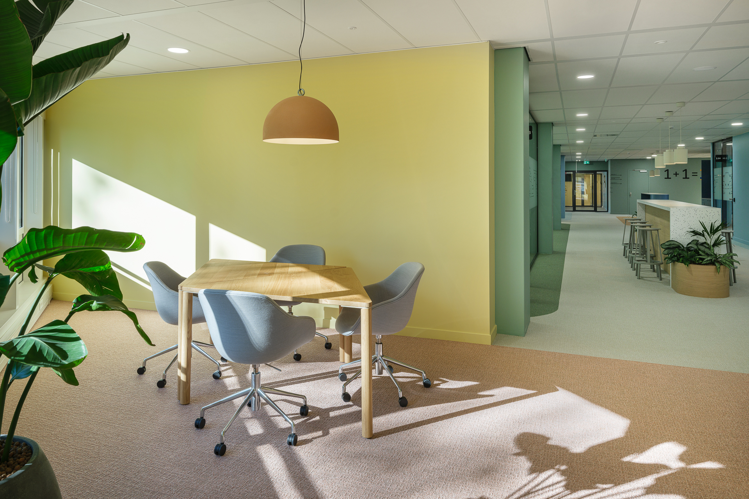
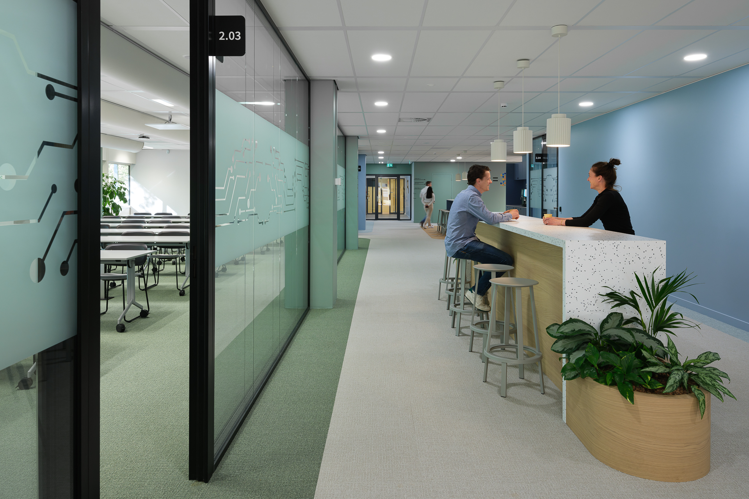
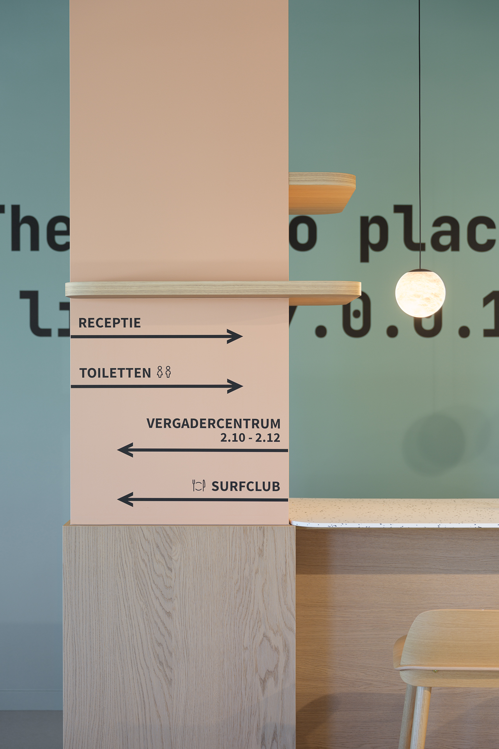
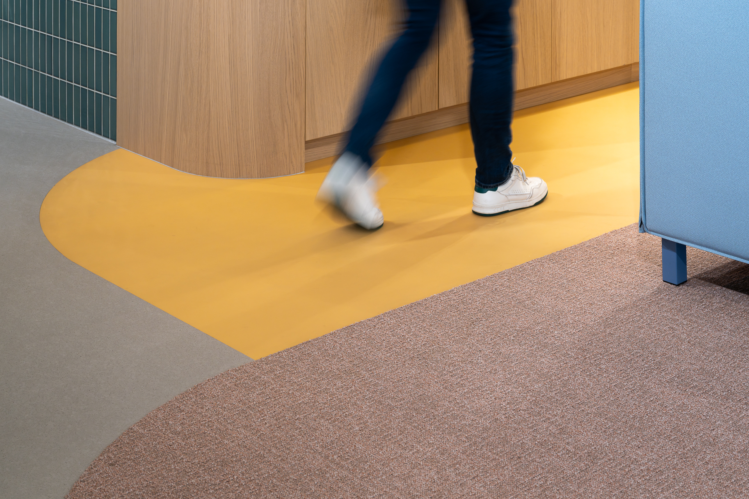
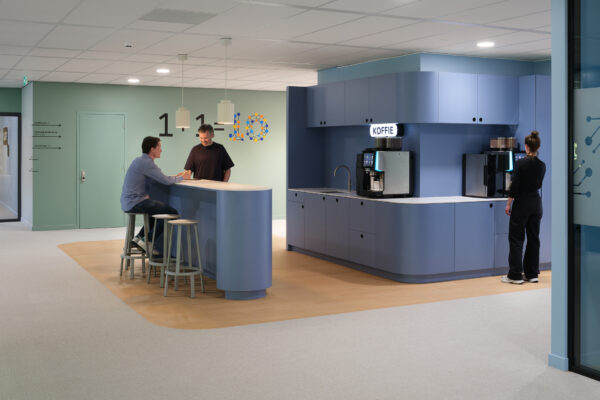
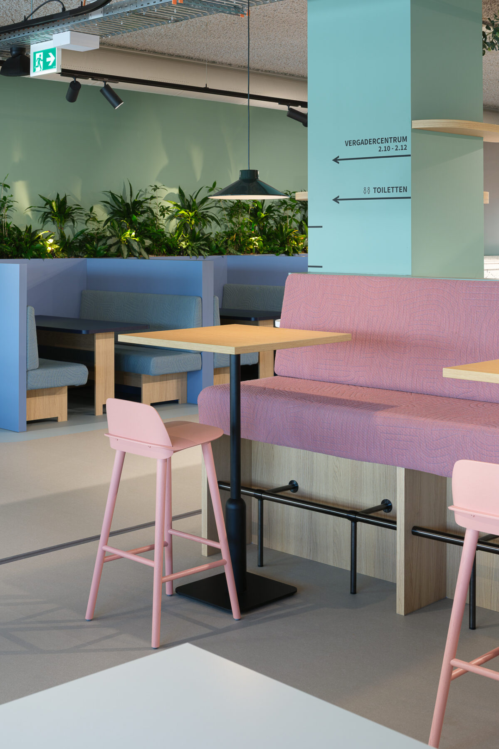
The existing house style was carried through into the new design and translated into forms, colors, and materials, so that the new section is a logical extension of what was already there. In places where meeting is central, this design language is applied through floor surfaces that continue through the partition walls, a subtle invitation to step into the meeting spot. This clearly communicates the meeting areas and makes the building easier to “read.” The same design language returns in custom and loose furniture, creating a consistent overall style. The look and feel is light and colorful, open, informal, and playful, in keeping with SURF’s identity.
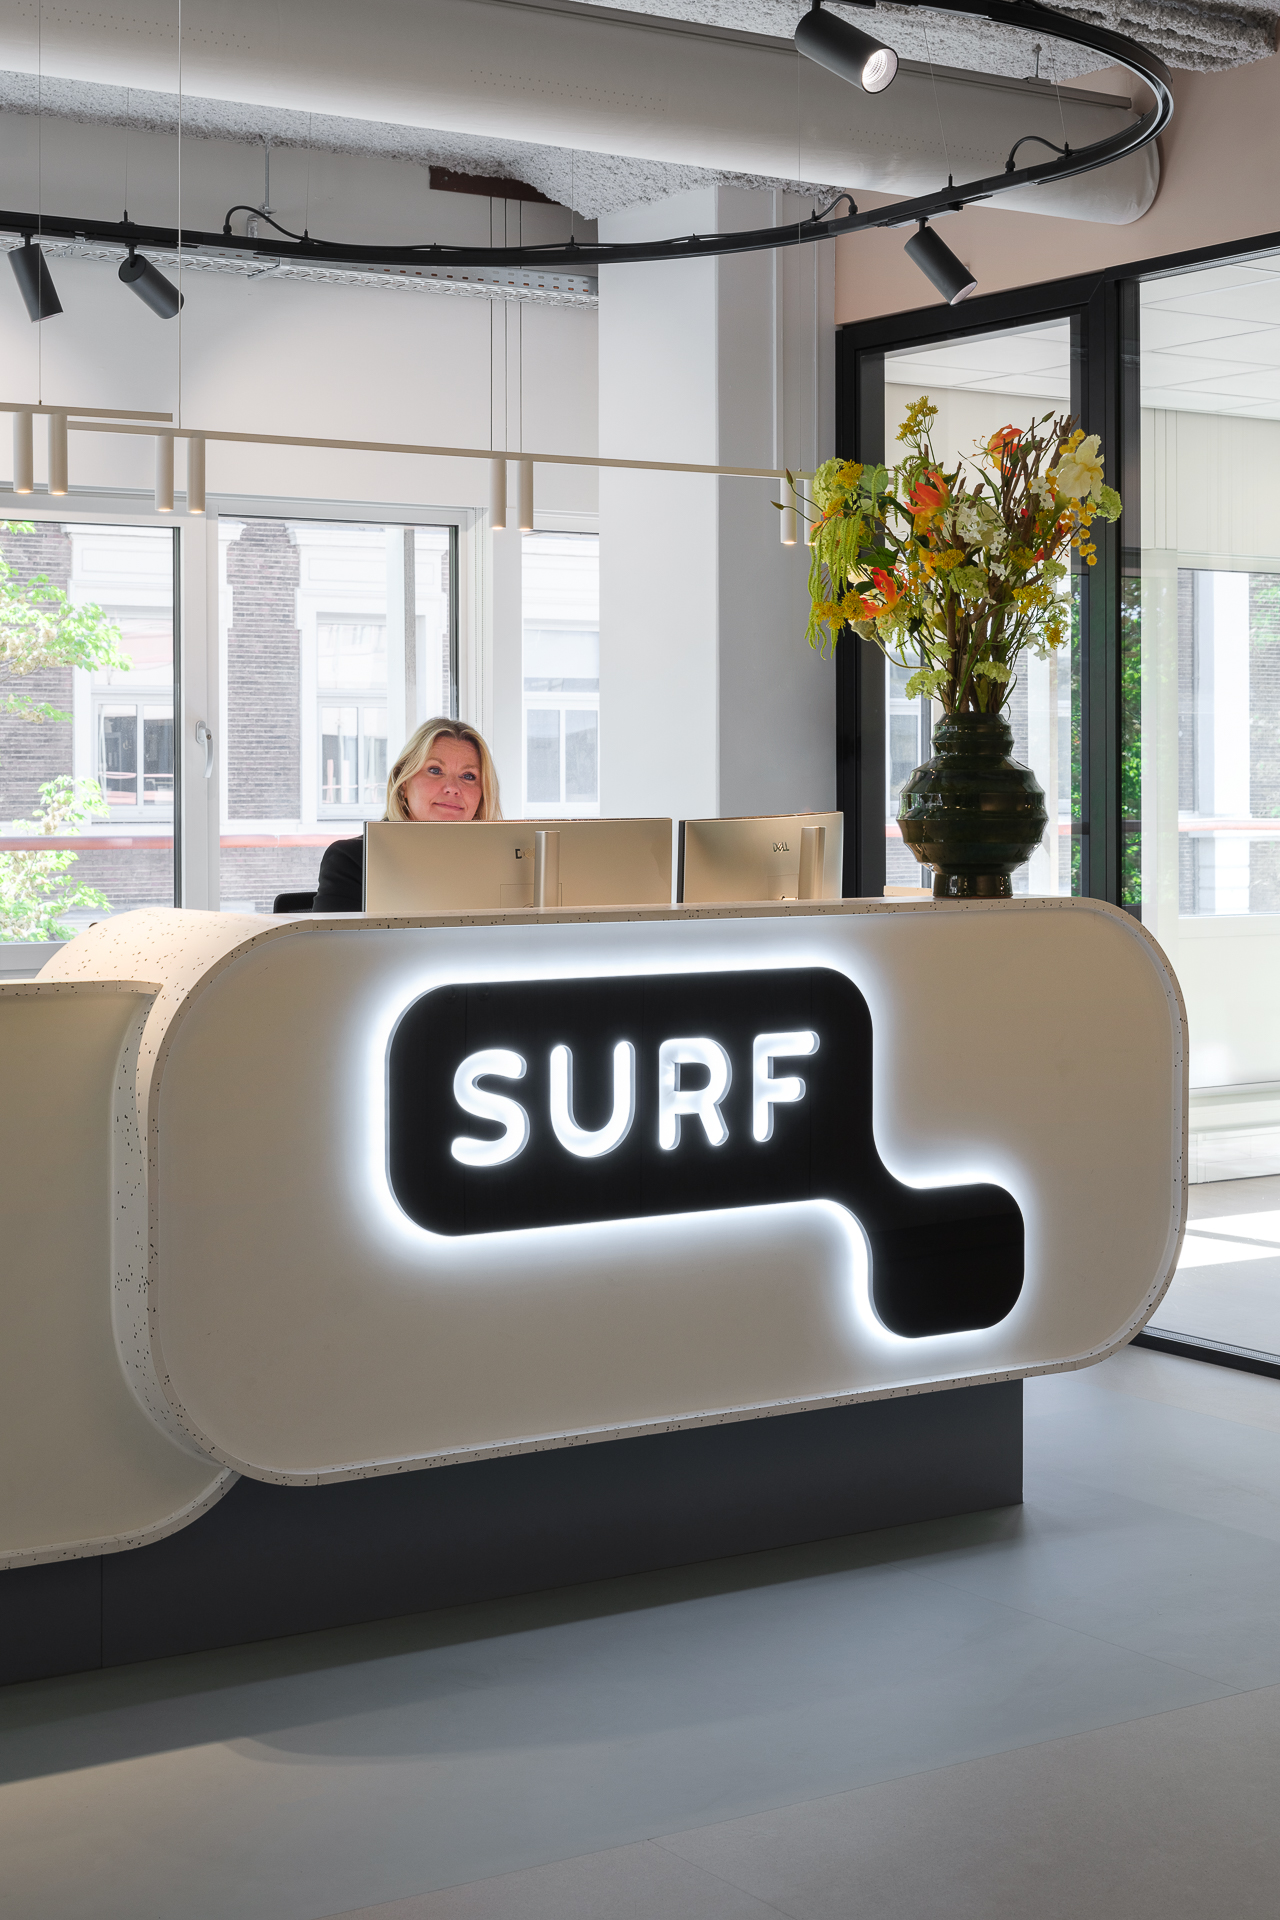
Sustainability played an important role. Because the new design is an extension of the existing work environment, a lot of loose furniture could be reused, and sustainable materials and suppliers with a circular approach were selected for the flooring finish. A striking example is the material from The Good Plastic Company, used in the reception desk and the countertops of the SURF Club and the coffee points: a robust panel material made from shredded refrigerators and kitchen appliances, which at the same time looks surprisingly beautiful.
The result is a new floor that doesn’t feel like a separate addition, but like a logical continuation of SURF’s existing work environment.
Do you have a question about your office accommodation, the way of working within your organization, or are you ready for a new office interior? We’re happy to advise and guide you from strategy through to realization. Contact us via [email protected] or call 020-670 80 90.