Cliniclowns
The project
In short
The conception & realisation
Parella provided full coordination of the project, from strategic decision-making through to final delivery. Through close collaboration between brokerage, workplace consultancy, and project management, a solid foundation was established for the new accommodation, including location advice and guidance on contractual decisions.
The workplace concept was developed with careful attention to routing and zoning, placing training spaces and video and call studios at the heart of the design. Acoustics and AV facilities were seamlessly integrated to optimally support online interaction. The interior and façade design, created by OOK Architecten, translated the CliniClowns brand values into a light, friendly, and human-centred environment.
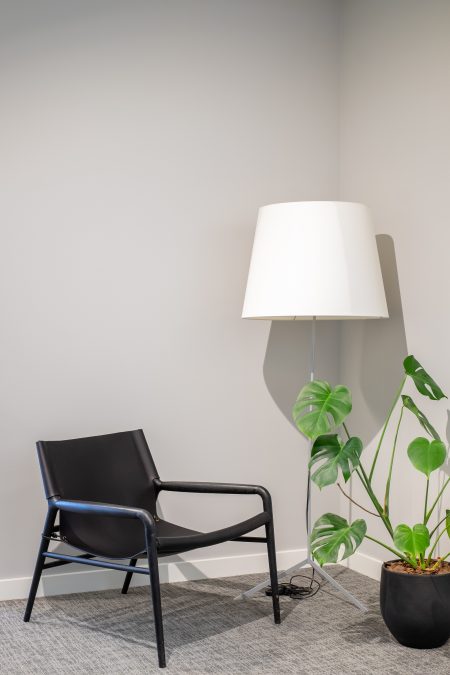
In terms of materialisation, the focus was on calm and purity. Through reuse and the application of wood, felt, and steel, bespoke furniture in birch plywood, and generous amounts of daylight and greenery, a natural and warm atmosphere was created. These choices contribute to wellbeing and make the office inviting for employees, clowns, and visitors.
During execution, Parella safeguarded planning, budget, and quality, ensuring smooth collaboration between all parties involved. The result is a harmonious office that encourages connection, offers calm, and fully aligns with the way CliniClowns works today and into the future.
Would you also like to initiate a new design and realisation of a work environment?
Get in touch with us via [email protected] or call +31 20 670 80 90.
COLLABORATIONS
This project was realised in collaboration with several partners with whom we worked very pleasantly. Our thanks go to:
- Interior design: OOK Architecten
discover the project in pictures
Discover our other projects

PQR
Philips
Philips is an international technology company focused on health and innovation. In 2024, Philips engaged Parella (then operating as Solved) as corporate real estate advisor to support the search for a new global headquarters and to lead the lease negotiations.
The brief was clear: a future-proof office with large, light-filled floorplates that encourage collaboration and align with the organization’s ambitions.